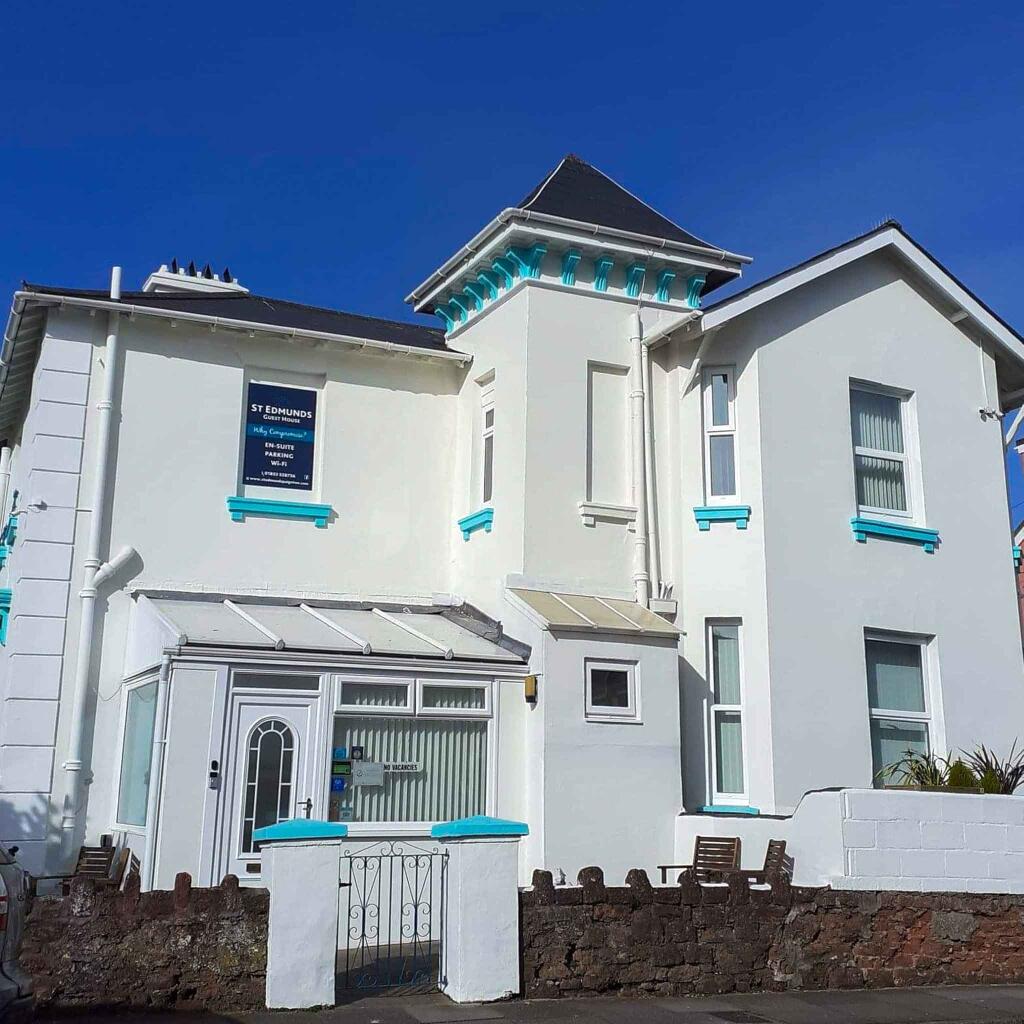
House for sale
Paignton, Roundham
8 bedrooms
567.029 €
Listed Oct 19, 2026
About this listing
A beautifully presented and exceptionally spacious property situated on Sands Road, Paignton, ideally positioned within easy walking distance of the seafront, beach, harbour and town centre. Benefiting from dual-use as both a guest house and a fully residential property, this versatile home offers an exciting opportunity for a variety of purchasers. Whether you are looking for a stunning family home with ample space for extended family and relatives, or a property with the potential to generate an income, this could be the perfect choice for you, subject to any necessary planning requirements. The property offers extensive and flexible accommodation, including seven en-suite bedrooms, additional living accommodation, a spacious lounge, a well-appointed kitchen and separate utility areas. Outside, there are attractive gardens to both the front and rear, including a particularly private enclosed garden with a summer house and workshop. A further notable feature is the extensive private parking for approximately seven vehicles, an increasingly desirable asset so close to the seafront and town centre. With its generous proportions, flexible layout and excellent coastal location, this substantial property offers considerable scope to suit a range of residential and income-generating aspirations. Early viewings are highly recommended.
LOCATION
Situated on Sands Road, just off the main street in Paignton, the property enjoys a convenient position within easy walking distance of the town's shops, amenities, beach and harbour. Paignton forms part of Torbay, one of the South West's most popular coastal destinations, offering sandy beaches, a picturesque seafront and a wide range of leisure facilities. The local bus and railway stations are nearby, providing convenient public transport links. The property is also well placed for access to the main road network, connecting Plymouth, Exeter and the M5 motorway, with Exeter International Airport providing further travel connections.
ACCOMMODATION
Entrance and Reception Floor
Entrance
Accessed through a gate, with a garden to the side, leading to the main entrance.
Conservatory / Reception Area
2.68m x 2.33m
A welcoming space with dual-aspect windows overlooking the front garden, allowing plenty of natural light.
Inner Hallway
Featuring a turning staircase with a contemporary inset glass panels and doors leading to the principal rooms.
Dining Room
4.40m x 4.04m
A generously proportioned reception room with three windows to the front, creating a bright and airy environment. The room offers ample space for a large dining table and additional furniture.
Cloakroom
Fitted with a WC and wash hand basin.
Ground Floor
Kitchen
4.78m x 3.96m
A well-equipped kitchen fitted with modern wall and base units, extensive granite style work surfaces, a twin sink and drainer, four ovens, a four-ring induction hob and an additional two-ring gas hob. A window and glazed door overlook the garden.
Larder
3.07m x 2.20m
Situated directly off the kitchen, providing useful additional storage space, with room for upright fridges and freezers. A door leads to the rear garden, with steps providing access to the parking area.
Additional Storage Room
1.99m x 1.58m
A useful storage room with extensive shelving. This room was previously a bathroom, with the services capped off.
Utility Room – 3.60m x 1.69m
Fitted with two washing machines, a tumble dryer, base units, a stainless-steel sink and drainer, work surfaces and additional storage. A window and door provide access to the garden.
Bedrooms
The property provides seven well-presented bedrooms, each benefiting from its own en-suite shower room. The rooms have been individually decorated and feature contemporary furnishings, with a variety of double, single, family and larger bedroom configurations.
Bedroom 1
A double bedroom with a front-facing window and en-suite shower room comprising a shower cubicle, WC and wash hand basin.
Bedroom 2
A single bedroom overlooking the front garden, with an en-suite shower room.
Bedroom 3
A superior-sized bedroom with a super-king bed, which can be configured as twin beds if required. A window overlooks the rear garden, and the en-suite includes a shower cubicle, WC and wash hand basin.
First Floor
Bedroom 4
A spacious family bedroom currently arranged with a double bed and a single bed, with a window overlooking the rear garden and an en-suite shower room.
Bedroom 5
A superior-sized bedroom with a super-king bed, offering the flexibility of twin or double accommodation. Dual-aspect windows overlook the rear garden and side of the property, with an en-suite shower room.
Bedroom 6
A double bedroom with a front-facing window and en-suite shower room.
Bedroom 7
A further double bedroom with a front-facing window and en-suite shower room.
Additional Living Accommodation/self-contained apartment on the ground floor.
Bedroom
A generous double bedroom overlooking the private garden, with a walk-in wardrobe and an en-suite bathroom featuring a double-width shower, WC and wash hand basin.
Lounge
5.01m x 4.02m
A spacious reception room offering ample room for comfortable seating, a dining area and home office space. Two windows overlook the front garden, providing plenty of natural light.
Storeroom
3.67m x 1.75m
A useful additional room suitable for general storage or other purposes, subject to individual requirements.
OUTSIDE
Front Garden
An attractive enclosed garden with established planting, mature shrubs and a particularly impressive magnolia tree. The garden provides a pleasant outdoor seating area and an attractive approach to the property.
Private Rear Garden
A particularly appealing feature is the fully enclosed and private rear garden, offering an excellent degree of seclusion. The garden incorporates Indian sandstone paving, mature shrubs, a palm tree and a terrace area, providing space for outdoor dining and relaxation.
At the far end of the garden is a summer house, which benefits from electricity, a WC and wash hand basin. An adjoining workshop provides additional storage and space for tools or hobbies.
Parking
The property benefits from unusually extensive private parking for such a convenient coastal location, with approximately three spaces to the front and a further four spaces to the side.
SERVICES
Mains electricity, gas, water, broadband and drainage are connected. No testing of the services has been undertaken by the agents, and prospective purchasers should satisfy themselves as to their condition and suitability.
TENURE
Freehold.
VIEWINGS
All viewings and enquiries are to be arranged through the selling agents, Ware Commercial.
Tel: or
Email:
Website:
What's included
Parking
TypeSemi-detached house
Bedrooms8
HeatingAsk Agent
MunicipalityPaignton
Location
Map loading soon
Neighborhood data on demand
Nearby essentials will load when this section comes into view.
Listed on
Mortgage calculator
Estimated monthly payment
2.808 €/mo
Down payment10 % · 56.703 €
56.703 €510.326 € loan
Term
Total repayable842.301 €
Interest rate4.40 %
Representative estimate · Landomo is not a mortgage broker. · Rates updated April 2026