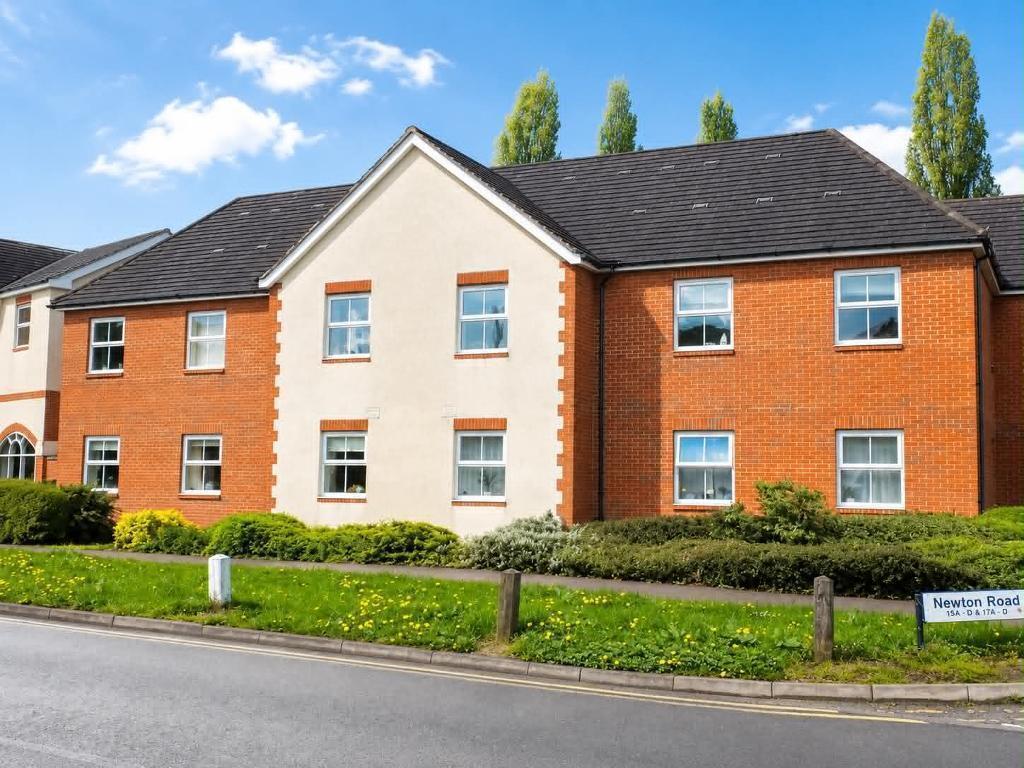
2-bed apartment for sale
Milton Keynes
2 bedrooms·2 bathrooms
220.698 €
Listed Oct 14, 2026
About this listing
*WEST BLETCHLEY* *WELL PRESENTED* *TWO BEDROOM APARTMENT* *EN-SUITE TO MASTER BEDROOM* *LOUNGE* *FITTED KITCHEN* *FITTED BATHROOM* *CLOSE TO LOCAL AMENITIES* *CLOSE TO BLETCHLEY TRAIN STATION* *ONE ALLOCATED PARKING SPACE*
Reynolds Estate And Letting Agents are delighted to offer for sale this well presented two bedroom ground floor apartment.
The property is located in West Bletchley and is close to the local amenities and within walking distance to Bletchley train station which has direct links to London Euston.
Entrance into the block is via a secure entry intercom system which leads into the communal hall.
Entrance into the apartment through a wood front door that leads directly into the entrance hall.
Entrance Hall: Doors lead to kitchen, lounge/diner, two bedrooms, bathroom, storage cupboard, further storage cupboard housing the water storage tank, carpeted flooring, electric heater.
Kitchen Area: 10'8" X 6'8" Mixed eye and base level units with work surfaces over, stainless steel sink and drainer, integral oven with electric hob and extractor fan over, integrated fridge freezer, space for washing machine, tile splash backs, electric radiator, tiled floor.
Lounge: 16'8" X 14'4" UPVC double glazed window to the rear aspect, laminate flooring, electric radiator.
Bathroom: 8'2" X 4'8" Low level WC, pedestal sink, panelled bath with electric shower over, heated towel rail, part tiled walls, tiled flooring.
Bedroom One: 15'8" X 9'5" UPVC double glazed window to the rear aspect, electric radiator, carpet flooring, door to en-suite.
En-Suite: 7'4" X 5'7" Low level WC, pedestal sink, shower cubicle, heated towel rail, part tiled walls, tiled floor.
Bedroom Two: 11'9" X 7'1" UPVC double glazed window to the rear aspect, carpet flooring, electric radiator.
Parking: One allocated parking space.
What's included
Parking
Bedrooms2
Bathrooms2
SubtypeStandard flat
HeatingAsk Agent
Location
Map loading soon
Neighborhood data on demand
Nearby essentials will load when this section comes into view.
Listed on
Mortgage calculator
Estimated monthly payment
1.093 €/mo
Down payment10 % · 22.070 €
22.070 €198.628 € loan
Term
Total repayable327.839 €
Interest rate4.40 %
Representative estimate · Landomo is not a mortgage broker. · Rates updated April 2026