House for sale
Lincoln
3 bedrooms·2 bathrooms
424.714 €
Listed Sep 24, 2026
About this listing
Dambuster Court is a high-specification three-bedroom, two-bathroom detached bungalow built in 2015. Tucked away in a quiet cul-de-sac of 3 properties within the village of Witham St Hughs, this property achieves an exceptional 'A' Energy Efficiency Rating due to an extensive investment in modern eco-technology. Designed for low running costs and premium comfort, the house is equipped with fully owned solar panels, an eco-friendly Mitsubishi air source heat pump, an EV charging point, and a completely hidden, fully integrated air conditioning system. Every utility has been meticulously maintained and recently serviced, ensuring absolute peace of mind for the incoming buyer. The high-specification finish is evident throughout the interior. The ground floor features engineered wood flooring with underfloor heating, leading to a stunning open-plan kitchen diner complete with premium integrated NEFF appliances and an impressive lounge measuring 14'4" x 17'1". The accommodation is incredibly flexible, with the third bedroom currently utilised as a cosy snug. The master en-suite and family bathroom are beautifully finished with contemporary porcelain tiling. Externally, the home features a low-maintenance arrangement, including high-grade artificial turf surrounded by a stone patio area, power socket and a selection of potted plants adding an abundance of colour to the garden. To the front is ample driveway parking secured behind a timber five-bar gate and power socket. This gives access to a single garage with power, lighting, and an EV charging point for electric vehicles. Situated halfway between the historic city of Lincoln and the market town of Newark-on-Trent, Witham St Hughs offers perfect modern convenience. The village is incredibly popular with families and professionals alike, anchored by the highly regarded Witham St Hughs Academy. The property is within walking distance of the central village square, which hosts a local Co-op supermarket, a pharmacy, a hair and beauty salon, a veterinary surgery, and the popular Market Lounge Bistro. Commuters will benefit from immediate access to the A46, providing excellent road links to Lincoln and Nottingham, as well as fast rail connections to London via nearby Newark Northgate station. Council tax band: C. Freehold.
Entrance Hall
Approached via a composite front door, the entrance hall features engineered wood flooring, a coved ceiling, and matching skirting boards. Excellent storage includes a built-in cloak cupboard and a large plant room. The plant room houses the consumer unit, smart meters, hot water cylinder, solar inverters, and a Monarch water softener. It also provides access via a pull-down ladder to a heavily insulated loft, which contains the control systems and concealed equipment for the integrated air conditioning.
Lounge
17' 1'' x 14' 4'' (5.20m x 4.37m)
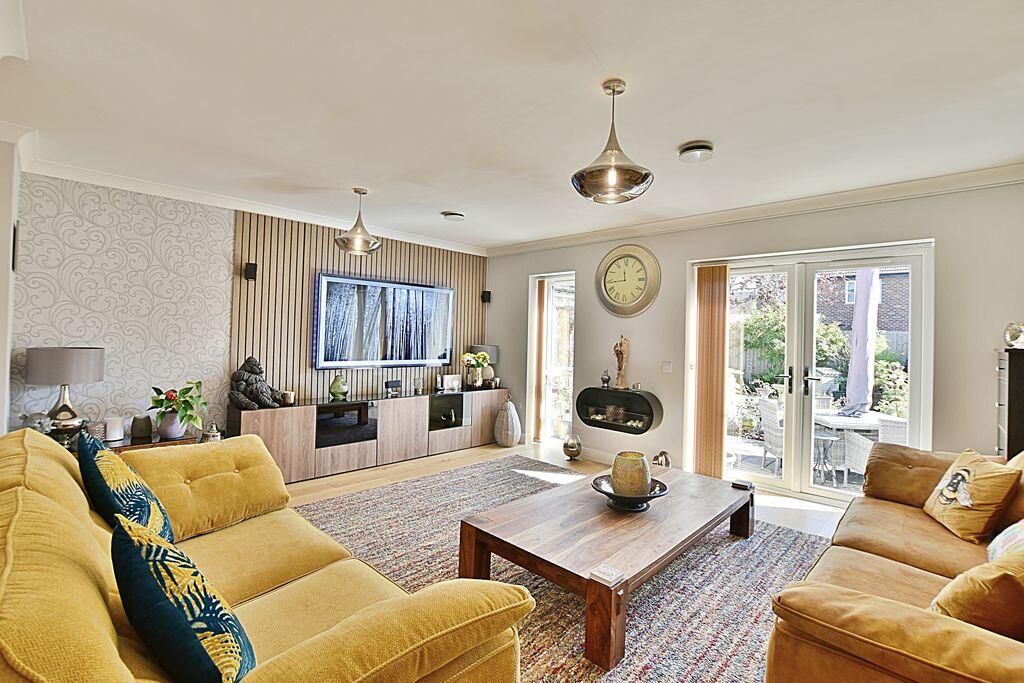
A generous and bright reception room with engineered wood flooring, underfloor heating, and a feature wood-panelled wall. A tall uPVC double-glazed window and French doors look out over the rear aspect and open directly onto the garden patio. Complete with integrated air conditioning, a coved ceiling, and multiple media and power points.
Kitchen Diner
29' 7'' x 11' 10'' (9.01m x 3.60m)
An impressive 29ft open-plan space perfect for dining and entertaining. The kitchen is fitted with a Shaker-style range of wall and base units, ample worktop space, and premium integrated appliances. These include a NEFF double oven, combination microwave/grill, induction hob with extractor hood, and a newly fitted integrated dishwasher. There is additional space and plumbing for further appliances.
The dining area features French doors leading to the rear garden and a side-aspect window, while a further window serves the kitchen. The entire room is finished with engineered wood flooring, underfloor heating, integrated air conditioning, and coved ceilings.
Bedroom 1
14' 8'' x 11' 10'' (4.47m x 3.60m)
A spacious principal double bedroom with a uPVC double-glazed window to the front aspect, fitted with premium plantation shutters upgraded in 2025. Features include a decorative wood-panelled wall, engineered wood flooring, underfloor heating, and integrated air conditioning. Door to the en suite.
En Suite
Fully tiled to a high standard, comprising a walk-in shower with a digital Aqualisa shower, a vanity unit with an integrated low-level WC, a heated chrome towel rail, and an LED-illuminated, heated demisting mirror. Includes a uPVC double-glazed obscured window to the side.
Bedroom 2
10' 10'' x 10' 9'' (3.30m x 3.27m)
A well-proportioned double bedroom with a uPVC double-glazed window to the side aspect, engineered wood flooring, underfloor heating, integrated air conditioning, and a coved ceiling.
Bedroom 3/ Snug
12' 1'' x 11' 0'' (3.68m x 3.35m)
A highly versatile room ideal as a third double bedroom, a cozy snug, or a home office. Features a uPVC double-glazed window to the front with upgraded 2025 plantation shutters, engineered wood flooring, underfloor heating, and integrated air conditioning. Equipped with multiple media and power points.
Family Bathroom
10' 10'' x 6' 4'' (3.30m x 1.93m)
A stylish, fully tiled bathroom featuring a P-shaped bath with a digital Aqualisa shower over and a glass screen. Includes an integrated vanity unit with storage and a low-level WC, a heated chrome towel rail, an LED-illuminated heated demisting mirror, and a uPVC double-glazed window to the side.
Outside & Gardens
To the rear is a beautifully maintained, low-maintenance east-facing garden. A large stone patio offers excellent space for outdoor dining and entertaining, leading onto a high-grade artificial lawn bordered by mature shrubs, potted plants, and hanging baskets. The garden includes a timber shed, a power source, and houses the outdoor Mitsubishi air source heat pump and air conditioning units. Fenced boundaries provide privacy, with a side gate to the driveway and a personnel door into the garage.
Garage & Parking
The property is reached via a private shared access road, opening onto a generous driveway behind attractive barn-style five-bar wooden gates. The driveway provides off-road parking for multiple vehicles and features a front-mounted EV charging point. The garage includes an electric up-and-over door, power, lighting, a personnel door to the garden, and highly practical loft storage space.
Agents Note & Eco Features
Solar Energy: Owned solar panels registered on a tariff, generating recent returns of approx. £600 per annum.
Heating & Cooling: Eco-friendly Mitsubishi air source heat pump paired with underfloor heating and fully integrated air conditioning throughout.
Water System: Premium Monarch water softening system installed.
Window Upgrades: High-quality window plantation shutters fitted to the front-facing windows in 2025.
Showers: Premium digital Aqualisa showers installed in both the family bathroom and en suite.
Service Charge: Situated on a private shared access road, with an annual service charge payable towards communal maintenance (details available via Starkey & Brown).
What's included
Garden
Parking
TypeDetached house
Bedrooms3
Bathrooms2
Energy ClassA
HeatingAsk Agent
Location
Map loading soon
Neighborhood data on demand
Nearby essentials will load when this section comes into view.
Listed on
Mortgage calculator
Estimated monthly payment
2.103 €/mo
Down payment10 % · 42.471 €
42.471 €382.243 € loan
Term
Total repayable630.898 €
Interest rate4.40 %
Representative estimate · Landomo is not a mortgage broker. · Rates updated April 2026