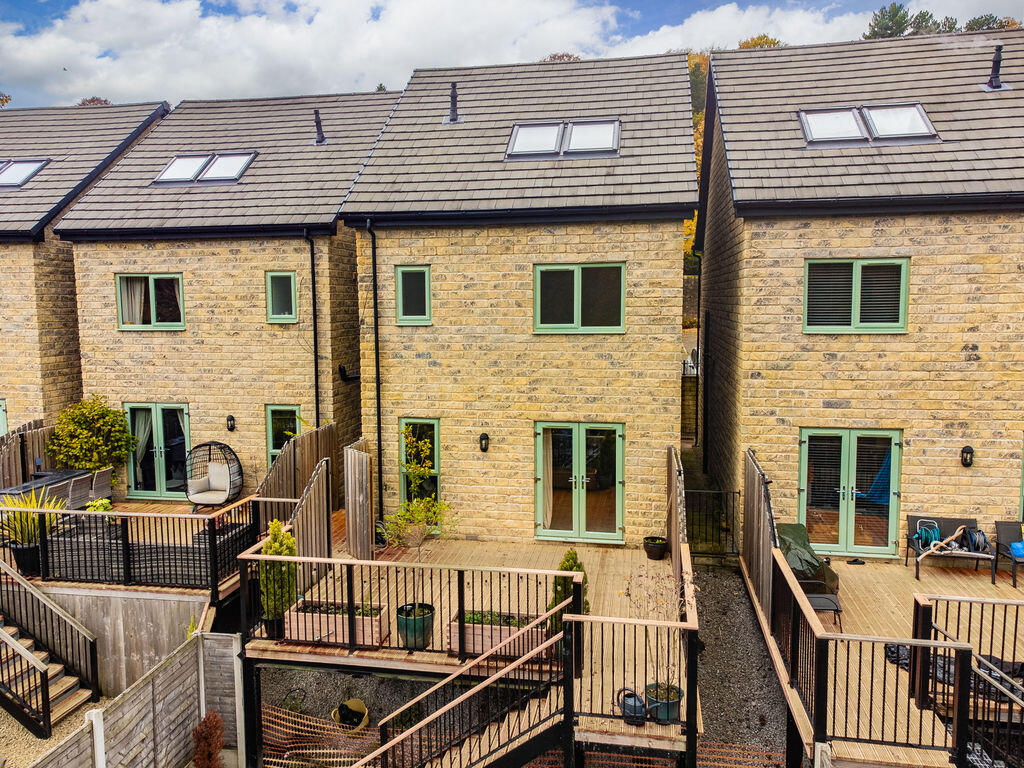
House for sale
Calderdale, Ripponden
3 bedrooms·2 bathrooms
466.407 €
Listed Nov 2, 2026
About this listing
Located in a cul-de-sac close to the centre of Ripponden, this spacious detached home enjoys fabulous woodland views and is located just a short walk from the village school and other amenities.
The well-presented accommodation is arranged over three floors and includes an open-plan living room / dining kitchen, THREE double bedrooms, family bathroom, two en-suite shower rooms and a two-piece cloakroom.
The property stands in a large plot with extensive south-facing gardens to the rear elevation, and there is off road parking on the block-paved drive.
GROUND FLOOR
Entrance Hall
Living Room / Dining Kitchen
Cloakroom
FIRST FLOOR
Bedroom 2
En-suite Shower
Bedroom 3
Family Bathroom
SECOND FLOOR
Bedroom 1
En-suite Shower
INTERNAL
The property is accessed via a bright entrance hall with a staircase rising to the first floor, complemented by a smart two-piece cloakroom and useful understairs cloaks storage.
There is a well-proportioned, dual-aspect, open-plan living room / dining kitchen, with French windows opening directly onto the spacious sundeck.
The kitchen area is fitted with contemporary units and contrasting light work surfaces. Equipment includes a stainless steel sink, electric oven with electric hob over, and integrated appliances including a fridge-freezer, dishwasher and washer dryer.
There are two double bedrooms on the first floor, with Bedroom 2 being particularly spacious and benefiting from a three-piece shower room. The first-floor accommodation is completed by a three-piece bathroom housing a bath with shower over, WC and pedestal wash basin. Bedroom 1 is located on the second floor, is particularly spacious and enjoys plentiful natural light from twin Velux rooflights. There is also under-eaves storage and a three-piece en-suite shower room.
EXTERNAL
Steps lead down from the parking spaces to the front door.
A south-facing rear garden is terraced over several levels, beginning with a large timber sundeck accessed directly from the living room, ideal for sunbathing and al fresco dining, with useful storage potential beneath. Steps lead down to two further landscaped tiers, providing additional level areas for seating and recreation, before the garden gently slopes towards the rear boundary.
LOCATION
Cotton Tops Drive is within easy walking distance of the excellent amenities in Ripponden which include a village school, health centre, dentist, veterinary surgery and a selection of shops, pubs and restaurants. For families there are two recreation grounds within a 10 minute walk of the property.
There is a regular bus service and there are mainline railway stations for Leeds/Manchester at Sowerby Bridge and Littleborough. The M62 motorway, junctions 22 and 24, are both within 15 minutes’ drive allowing speedy access to the motorway network east and west.
SERVICES
All mains services. Gas central heating. UPVC double glazing. The boiler is located in a cupboard on the second landing.
TENURE Freehold
DIRECTIONS
From Ripponden: From the traffic lights follow the A58 towards Triangle and Sowerby Bridge, pass Ripponden Junior and Infants School on the right then take the second right turn into Victoria Meadows (just after the right turn into Meadowcroft Lane and JLA). Turn right and number 7 is the last property on the left hand side.
IMPORTANT NOTICE
These particulars are produced in good faith, but are intended to be a general guide only and do not constitute any part of an offer or contract. No person in the employment of VG Estate Agent has any authority to make any representation of warranty whatsoever in relation to the property. Photographs are reproduced for general information only and do not imply that any item is included for sale with the property. All measurements are approximate. Sketch plan not to scale and for identification only. The placement and size of all walls, doors, windows, staircases and fixtures are only approximate and cannot be relied upon as anything other than an illustration for guidance purposes only.
MONEY LAUNDERING REGULATIONS
In order to comply with the ‘Money Laundering, Terrorist Financing and Transfer of Funds (Information on the Payer) Regulations 2017’, intending purchasers will be asked to produce identification documentation and we would ask for your co-operation in order that there will be no delay in agreeing the sale.
What's included
Garden
Parking
TypeDetached house
Bedrooms3
Bathrooms2
HeatingAsk Agent
MunicipalityCalderdale
Location
Map loading soon
Neighborhood data on demand
Nearby essentials will load when this section comes into view.
Listed on
Mortgage calculator
Estimated monthly payment
2.309 €/mo
Down payment10 % · 46.641 €
46.641 €419.766 € loan
Term
Total repayable692.830 €
Interest rate4.40 %
Representative estimate · Landomo is not a mortgage broker. · Rates updated April 2026