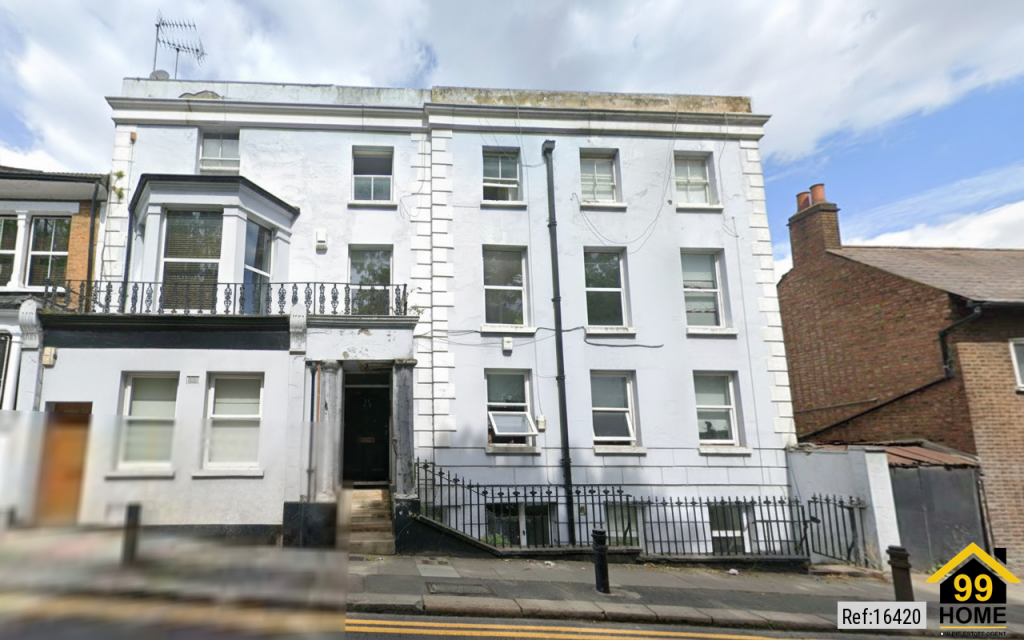
5-bed apartment for sale
London
5 bedrooms·3 bathrooms
613.787 €
Listed Apr 16, 2026
About this listing
Property Ref: 16420
5 Bed Apartment, Licensed HMO, Woolwich SE18
Guide Price: £520,000
A spacious five-bedroom apartment arranged over lower and upper ground floor levels, currently operating as a licensed HMO but equally suitable for owner-occupiers or families seeking a large home with flexible accommodation.
Located at Hillreach Road, Woolwich SE18, the property offers generous internal space, multiple bathrooms and access to a large shared rear garden, making it an attractive option for both investors and residential buyers.
The layout works well for professional sharers, while also offering the flexibility to be used as a large family home with multiple bedrooms and ample living space.
Key Features
Guide Price £520,000
Licensed 5-bedroom HMO
Flexible purchase - suitable for investors or owner occupiers
Arranged over lower and upper ground floor levels
Five bedrooms
One ensuite bedroom
Separate bathroom
Additional WC
Separate shower room
Large shared rear garden
Spacious accommodation throughout
Strong rental demand area
Excellent transport links
Accommodation
Upper Ground Floor
The upper level provides several well-proportioned bedrooms together with shared bathroom facilities.
One bedroom benefits from a private ensuite bathroom, providing additional convenience and privacy.
The floor also includes access to a separate WC and shower room, allowing comfortable use for multiple occupants.
Lower Ground Floor
The lower ground floor provides additional bedrooms together with further living space, offering flexible accommodation that works well for either shared occupation or family use.
The layout allows for good separation of rooms and communal areas, making the property particularly suitable for multi-occupancy living.
Outside
The property benefits from access to a large shared garden to the rear, providing valuable outdoor space for residents.
This area offers an ideal space for relaxing, socialising or outdoor dining — an attractive feature for both tenants and owner-occupiers.
Investment Potential
The property is currently configured as a 5-bedroom HMO, offering strong appeal to buy-to-let investors seeking a property in a high-demand rental location.
Woolwich has seen significant regeneration and investment in recent years, with strong demand from professionals working in Canary Wharf, the City and Central London.
The combination of five bedrooms and multiple bathrooms makes the property particularly attractive for professional sharers.
Location
Hillreach is located in Woolwich SE18, a well-connected South East London area that has benefited from substantial regeneration and infrastructure investment.
Transport connections include:
Woolwich Arsenal Station
Elizabeth Line (Crossrail) - providing fast access to Canary Wharf, Liverpool Street and Central London
DLR services
Mainline rail services
Residents are also within easy reach of:
Woolwich town centre
Shops, cafés and restaurants
River Thames waterfront
Local parks and amenities
The excellent transport connectivity and continued regeneration make Woolwich a popular location for both homeowners and renters.
Hillreach offers a rare opportunity to acquire a large and flexible five-bedroom property that works equally well as an income-producing HMO investment or a spacious family home.
With multiple bathrooms, generous accommodation and access to a large shared garden, the property provides excellent potential in a rapidly improving London location.
Early viewing is highly recommended.
Property Type: Flat
Full selling price: £520000.00
Pricing Options: Offers in excess of
Tenure: Leasehold
Remaining lease (In Years): 93
Yearly Ground Rent Cost: £100.00
Yearly Management Cost: £1140.00
Council tax band: C
EPC rating: C
Measurement: Bedrooms, Bathrooms, and Living Room
Outside Space: Communal Garden, Rear Garden
Parking: On street
Heating Type: Gas central Heating
Chain Sale or Chain Free: Chain Free
Possession of the property: Tenant...
For viewing arrangement, please get in touch with 99home.
If calling, please quote reference: 16420
GDPR: Applying for the above property means you are giving us permission to pass your details to the vendor or landlord for further communication related to viewing arrangement or more property-related information.
*Virtual viewings: Some or all information pertaining to this property may have been provided solely by the vendor/landlord, and although we always make every effort to verify the information provided to us, we strongly advise you to make further enquiries before continuing. If you choose to make an offer based solely on a virtual viewing, then 99Home Ltd does not accept any liability for errors in the information provided, including but not limited to, measurements, photography and video content.
AML: To comply with government Money Laundering Regulations 2019, we are required to confirm the identity of all prospective buyers. We use the services of a third party, AMLTeam.co.uk , who will contact you directly at an agreed time to do this. They will need the full name, date of birth and current address of all buyers. There is a nominal charge of £20 per buyer, payable direct to AMLTeam . Please note, we are unable to issue a memorandum of sale until the checks are complete.
REFERRAL FEES We may suggest reputable providers of supplementary services, such as Conveyancing, Financial Services, Insurance, and Surveying. If you choose to utilize their services based on our recommendation, we may receive a commission payment or another form of benefit, referred to as a referral fee. It's important to note that you are not obligated to engage with the services of the recommended provider.
*Measurements: These approximate room sizes are only intended as general guidance. You must verify the dimensions carefully before ordering any household goods, carpets or any built-in furniture.
*General: While we endeavor to make our sales particulars fair, accurate and reliable, they are only a general guide to the property and, accordingly, if there is any point which is of particular importance to you, please contact 99home and we will be pleased to check the detailing for you, especially if you are contemplating traveling some distance to view the property.
*99home is the seller's agent for this property. Your conveyancer is legally responsible for ensuring any purchase agreement fully protects your position. We make detailed enquiries of the seller to ensure the information provided is as accurate as possible. Please inform us if you become aware of any information being inaccurate.
Fraud warning: We have had reports of fraudulent activities in our industry. DO NOT make any payment directly to the landlord or the seller. Be cautious of emails or messages asking you to transfer funds to any account, please contact us by telephone immediately to verify the authenticity of the communication and under NO circumstances action the request. If you paid any deposit or rent to 99home, we will release the fund to the landlord once you have moved in. Your safety is our top priority.
What's included
Parking
Bedrooms5
Bathrooms3
SubtypeStandard flat
Energy ClassC
HeatingAsk Agent
Location
Map loading soon
Neighborhood data on demand
Nearby essentials will load when this section comes into view.
Listed on
Mortgage calculator
Estimated monthly payment
3.039 €/mo
Down payment10 % · 61.379 €
61.379 €552.408 € loan
Term
Total repayable911.758 €
Interest rate4.40 %
Representative estimate · Landomo is not a mortgage broker. · Rates updated April 2026