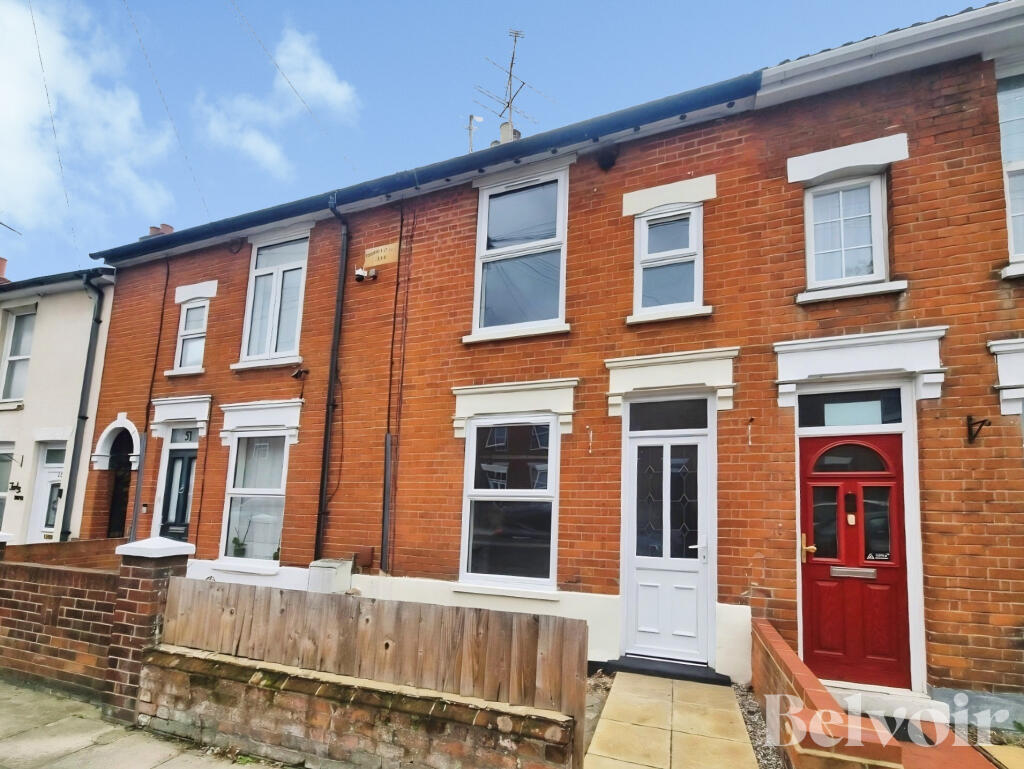
House for sale
Ipswich, Suffolk
3 bedrooms·1 bathroom
186.097 €
Listed Nov 9, 2026
About this listing
"BELVOIR! are pleased to bring to the market this well presented three bedroomed mid-terrace house with no onward chain, situated on the west side of Ipswich and within walking distance of the town centre. The property comprises 2 reception rooms, three bedrooms, a kitchen and a modern bathroom as well as double glazed windows and doors throughout and gas fired central heating. This is an ideal property for first time buyers and also offers a great Investment opportunity."
_____________________________________
Accommodation:
Lounge: 3.65m x 3.06m
Double glazed window and door to front aspect, radiator.
Dining Room: 3.65m x 3.07m
Double glazed window to rear aspect, stairs to first floor, built in storage cupboards.
Kitchen: 2.89m x 1.95m
Range of cupboards, drawers and wall cupboards, work tops, fitted cooker, hob and extractor hood, single drainer sink unit, space for fridge and washing machine, fitted boiler, tiled floor, double glazed window and door to rear aspect.
Bathroom: 1.95m x 1.85m
Panelled bath with shower over and shower screen, low level WC, pedestal wash basin, fully tiled walls and floor, radiator, double glazed window.
First floor, landing.
Bedroom One: 3.65m x 3.06m
Double glazed windows to front aspect, radiator, fitted wardrobes.
Bedroom Two: 2.77m x 2.77m
Double glazed window to rear aspect, radiator, fitted cupboard.
Bedroom Three: 2.89m x 2.15m
Double glazed window to rear aspect, radiator.
Outside:
There is a small garden, mainly paved surrounded by a low brick wall and for the rear garden it is a fully enclosed courtyard style garden with a gate leading to the footpath at the rear, the extent of which so far as it is directly behind the garden, forms part of the property. The property also benefits from a right of way along the path to the rear of and down the side of 51 Rendlesham Road.
______________________________
Awaiting approval of the particulars from our client.
Council tax band: A
_________________________________________
Disclaimers: At Belvoir Ipswich we endeavour to ensure our sales particulars are accurate and reliable, however, they do not constitute or form part of an offer or contract and none is to be relied upon as statements of representation or fact. Any services, systems and appliances listed in this specification have not been tested by us and no guarantee as to their operating ability or efficiency is given. All measurements have been taken as a guide to prospective buyers only, and are not precise.
Belvoir and our partners provide a wide range of services to buyers, although you are free to use an alternative provider. For more information simply speak to one of our team today.
We can refer you to The Mortgage Advice Bureau for help with finance. We may receive a fee of up to £250.00, if you decide to take a mortgage through them.
If you require a solicitor to handle your purchase, then we can refer you to KMA solicitors. We may receive a fee of £100.00, if you decide to use their services.
Whilst our referrals come highly recommended, you are free to use alternative providers throughout the process.
If you require clarification or further information on any points, please contact us, especially if you are travelling some distance to view. Fixtures and fittings other than those mentioned are to be agreed with the seller by separate negotiation.
EPC rating: D. Tenure: Freehold,
TypeTerraced house
Bedrooms3
Bathrooms1
Energy ClassD
HeatingGas Central
Location
Map loading soon
Neighborhood data on demand
Nearby essentials will load when this section comes into view.
Listed on
Mortgage calculator
Estimated monthly payment
921 €/mo
Down payment10 % · 18.610 €
18.610 €167.487 € loan
Term
Total repayable276.440 €
Interest rate4.40 %
Representative estimate · Landomo is not a mortgage broker. · Rates updated April 2026