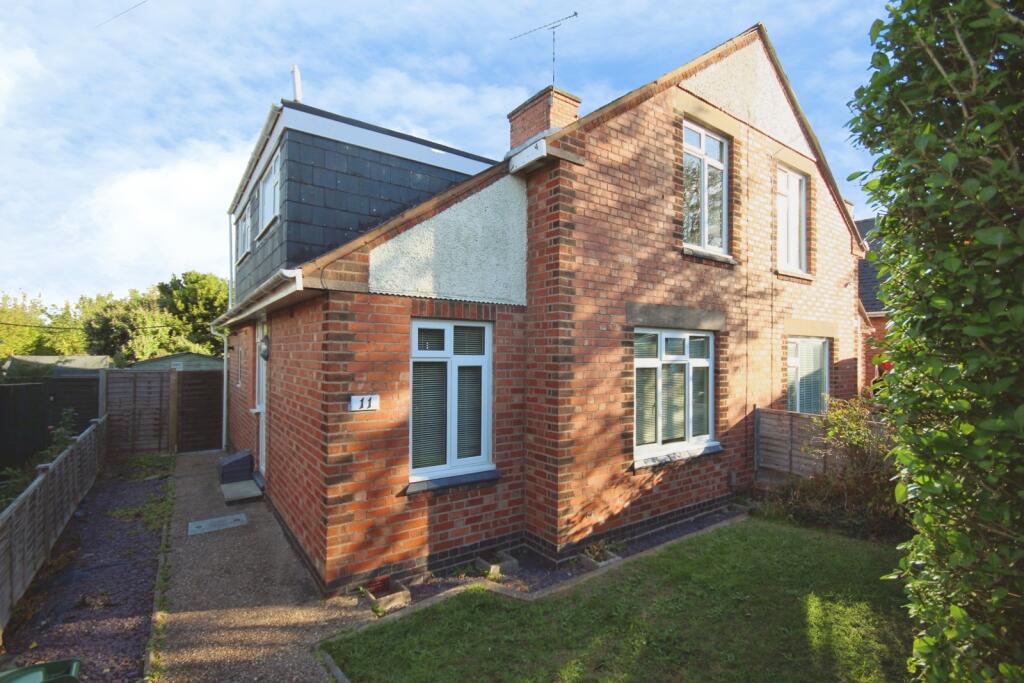
House for sale
Warwick, Royal Leamington Spa
3 bedrooms·1 bathroom
349.278 €
Listed Oct 6, 2026
About this listing
Situated within a well-connected South Leamington location, conveniently positioned within easy reach of local schools and amenities, is this three bedroom semi-detached property offering spacious accommodation and situated upon a generous plot.
The property has been well-maintained throughout, comprising a spacious kitchen/diner with separate utility space and cloakroom with flexible accommodation including a well-proportioned living space, with the potential for a fourth bedroom, home office, or additional reception room to suit a variety of lifestyles.
The first floor hosts three bedrooms; two generous doubles with an additional single as a result of the dormer extension. All bedrooms are served by a well-equipped family bathroom.
Outside, the property occupies a substantial plot with a generous rear garden which has been beautifully improved and maintained, offering ample outdoor space and significant potential to extend (STPP).
Perfectly positioned for access to local amenities, highly regarded schools, transport links, and the vibrant shops, restaurants, and cafés of Leamington Spa town centre, this is a fantastic opportunity for buyers seeking a home with both immediate appeal and future potential.
Please note that an AML fee is chargeable to the buyer once an offer is accepted to cover the cost of carrying out the required identity and anti-money laundering checks. Once these checks have been completed, the fee cannot be refunded, even if the property purchase does not go ahead.
Approach
With front garden laid to lawn and hedgerow for privacy, path towards front door and gated access to rear garden.
Ground Floor
Entrance Hall
Leading to all principal rooms and with exterior door to the rear garden.
Utility Room
Off the entrance hallway and providing cabinetry and space for washing machine. Also housing boiler.
Cloakroom
With obscured window to the side aspect, wall-mounted wash hand basin with tiled backsplash and mixer tap and low-level flush W.C.
Reception Room
Versatile reception room often used as a study, playroom or additional bedroom. With double glazed window to the front aspect, gas centrally heated radiator and shelving.
Living Room
With double glazed window to the front aspect, gas centrally heated radiator and feature fireplace.
Kitchen
Fitted with a range of base and eye level units offering ample worktop and storage space, integrated oven with gas hob and extractor over, fridge/freezer, dishwasher and sink with drainer unit and mixer tap, tiled backsplash, access to pantry cupboard with ample space for tumble dryer, double glazed window to the rear aspect and spotlighting.
First Floor
Bedroom One
With double glazed window to the front aspect and gas centrally heated radiator.
Bedroom Two
With double glazed window to the rear aspect and gas centrally heated radiator, integrated shelving.
Bedroom Three
With double glazed window to the side aspect and gas centrally heated radiator.
Bathroom
Fitted with a low-level flush W.C, wash hand basin with storage underneath and bathtub with overhead shower and screen. Obscured double glazed window to the side aspect.
Rear of Property
Garden
Generous rear garden and incredibly well-maintained with patio seating area and the remainder laid to lawn with greenhouse to the rear. Mature trees for privacy and large shed for storage.
What's included
Garden
TypeSemi-detached house
Bedrooms3
Bathrooms1
HeatingGas Central
MunicipalityWarwick
Location
Map loading soon
Neighborhood data on demand
Nearby essentials will load when this section comes into view.
Listed on
Mortgage calculator
Estimated monthly payment
1.729 €/mo
Down payment10 % · 34.928 €
34.928 €314.350 € loan
Term
Total repayable518.839 €
Interest rate4.40 %
Representative estimate · Landomo is not a mortgage broker. · Rates updated April 2026