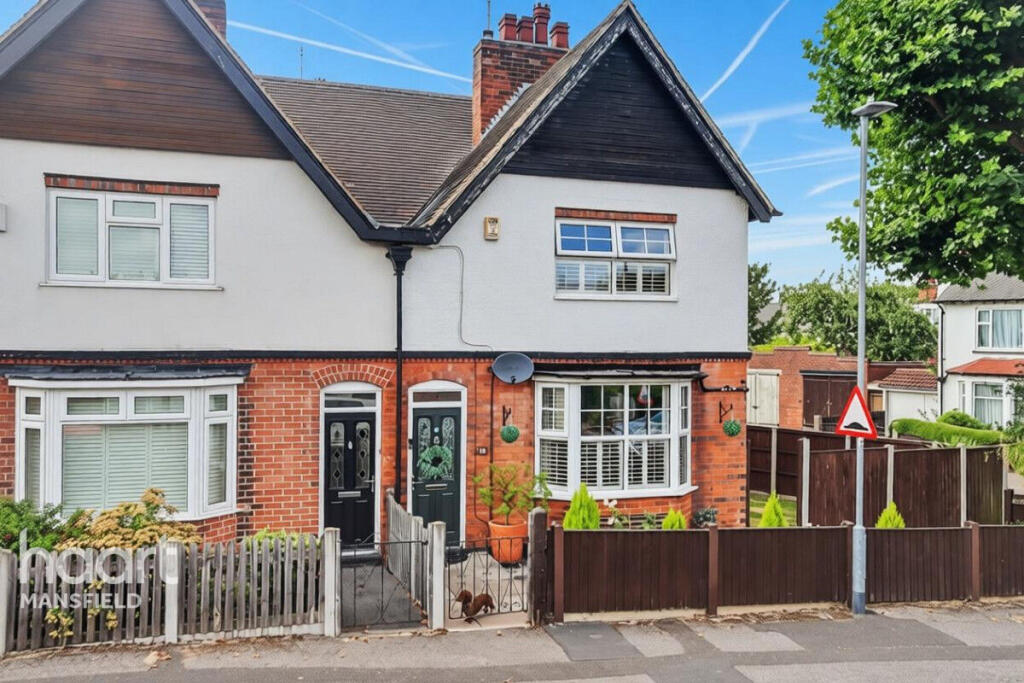
House for sale
Nottingham
3 bedrooms·1 bathroom
407.854 €
Listed Aug 7, 2026
About this listing
Three-Bedroom Edwardian Villa For Sale in High Oakham, Mansfield
From the moment you approach this magnificent three-bedroom Edwardian villa, its handsome façade and period proportions set it apart from the ordinary. Step through the entrance porch into a welcoming hallway that immediately showcases the exquisite craftsmanship and elegant detailing this era of Edwardian architecture is so rightly celebrated for.
Kitchen, Dining Room and Reception Rooms
The heart of the home is undoubtedly the superb kitchen, thoughtfully appointed and perfectly complemented by a charming pantry — ideal for the discerning cook who values both style and practicality. A separate utility area adds valuable everyday convenience, while the generously proportioned dining room, with its feature fireplace, offers a wonderful setting for entertaining family and friends.
The stunning conservatory is a particular highlight of this Mansfield period home, flooding the rear of the property with natural light and providing a versatile space to relax and unwind while overlooking the garden beyond. The impressive sitting room offers a superb principal reception space, retaining a wealth of original Edwardian character and charm with a feature bay window and fireplace, high ceilings, and an airy feel.
Cellar and Additional Living Space
A rare and hugely versatile cellar area extends the accommodation further, ideally suited to storage, a home gym, or a hobby room — an increasingly sought-after feature in a period property of this calibre.
Bedrooms and Family Bathroom
Rising to the first floor, three beautifully presented bedrooms await, headed by a superb principal bedroom benefiting from its own walk-in wardrobe, which, subject to suitable assessment, could accommodate an en-suite should a buyer wish to add this feature. The two further bedrooms are equally well-proportioned, served by a stylish, immaculately finished family bathroom with a gorgeous slipper bath and modern fittings that nod to the home's Edwardian style.
Throughout this High Oakham property, sympathetic renovation has preserved and enhanced the home's original Edwardian character while seamlessly incorporating high-quality modern fixtures and fittings.
Location: High Oakham, Mansfield NG18
Perfectly positioned in the ever-popular High Oakham area of Mansfield, this Edwardian home enjoys a peaceful, established residential setting combined with superb everyday convenience. Mansfield town centre is just a short distance away, offering an excellent range of shops, cafes, restaurants, and leisure facilities, along with Mansfield Museum and the green spaces of Titchfield Park.
Transport Links
For commuters, Mansfield railway station provides convenient rail connections, while the A617 and nearby M1 make travel throughout Nottinghamshire straightforward. The Stagecoach Pronto bus service offers a fast, frequent connection into Nottingham city centre.
Local Schools
Families are well served by local schooling in High Oakham, with High Oakham Primary School and Berry Hill Primary School both close by, and The Brunts Academy within easy reach for secondary education. West Nottinghamshire College also sits right on the doorstep.
Early viewing of this Edwardian villa in High Oakham, Mansfield is strongly recommended.
Entrance Hall
Front door leads through storm porch to a large entrance hall with ornate corbels and access to all rooms and staircase
Sitting Room
13'1" x 14'1" (4.00m x 4.30m)
With feature bay window and period fireplace in working order
Kitchen
9'10" x 10'5" (3.00m x 3.20m)
Fitted bespoke kitchen in keeping with Edwardian period. Access to rear garden and pantry storage
Dining Room
10'9" x 13'11" (3.30m x 4.25m)
Dining room with Edwardian feature fireplace. Double doors leading into conservatory and utility room
Conservatory
5'10" x 10'7" (1.80m x 3.25m)
Brick built Orangery with lantern light
Cellar
12'1" x 13'5" (3.70m x 4.10m)
Master Bedroom
12'5" x 13'1" (3.80m x 4.00m)
Overlooking front elevation
Bedroom Two
10'11" x 13'11" (3.35m x 4.25m)
Overlooking rear elevation
Bedroom Three
8'10" x 10'5" (2.70m x 3.20m)
Overlooking side elevation
Bathroom
With white slipper bath, WC and pedestal hand basin
Utility Room
With plumbing provision for washing machine / tumble dryer
Disclaimer
haart Estate Agents also offer a professional, ARLA accredited Lettings and Management Service. If you are considering renting your property in order to purchase, are looking at buy to let or would like a free review of your current portfolio then please call the Lettings Branch Manager on the number shown above.
haart Estate Agents is the seller's agent for this property. Your conveyancer is legally responsible for ensuring any purchase agreement fully protects your position. We make detailed enquiries of the seller to ensure the information provided is as accurate as possible. Please inform us if you become aware of any information being inaccurate.
What's included
Garden
Parking
Key Stats
Key Stats
Bedrooms3
Bathrooms1
HeatingDouble Glazing, Gas Central
Location
Map loading soon
Neighborhood data on demand
Nearby essentials will load when this section comes into view.
Listed on
Mortgage calculator
Estimated monthly payment
2.020 €/mo
Down payment10 % · 40.785 €
40.785 €367.069 € loan
Term
Total repayable605.853 €
Interest rate4.40 %
Representative estimate · Landomo is not a mortgage broker. · Rates updated April 2026