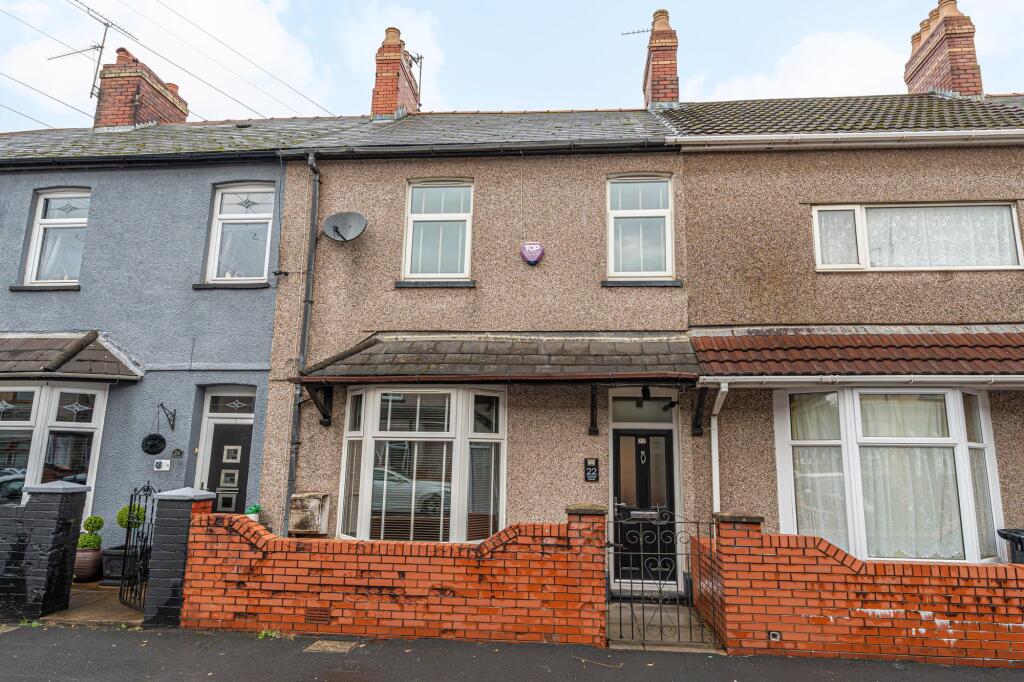
House for sale, 88 m²
Newport, Somerton, Liswerry
3 bedrooms·1 bathroom
215.672 €
2.450 €/m²
Listed Oct 31, 2026
About this listing
GUIDE PRICE: £180,000 - £185,000
We are delighted to present this three-bedroom, terraced house for sale in Newport.
This wonderful family home is located just outside the City Centre, within proximity to the local amenities of Newport, including the high street, Friars Walk and Newport Market. Fantastic road and rail links allow for easy commuting to Cardiff, Bristol, or London with easy access to the M4 and Newport Train Station providing routes to London in less than two hours, while the property is near to a wide range of schooling options, making this an ideal choice for a growing family. The property is also in close proximity to several local parks, and an inviting riverside walk.
This beautifully presented home is decorated to an incredible contemporary standard throughout. Upon entry to the property we can find a bay-fronted living room, and a large dining room adjacent to the kitchen, both of which offering spacious options for relaxing and entertaining guests. The dining room also features a helpful cloakroom/storage area in addition to French doors that acess the garden, and an open plan walkway to the stylish modern kitchen, which features a wide range of sleek storage fixtures and integrated appliances, with under cabinet lighting and overhead spotlights. Beyond the kitchen there is another hallway with further access to the garden, while at the rear of the home we have the elegant family bathroom, featuring a toilet, sink, bath suite and overhead shower.
To the first floor we have three bedrooms, two of which are double in size while the third is a comfortable single, which could also work well as a home office or dressing room. The primary bedroom stands out with the superior size room, in addition to multiple windows for abundant natural light.
Stepping outside we can find the extensive patio garden, which is fully enclosed and offers a great amount of low maintenance outdoor space for year round enjoyment, whether it be welcoming guests, dining al-fresco style, or unwinding after a long day. The patio also grants access into the detached garage, which can be used for overflow storage and sheltered parking, while also opening out to the quiet street behind the property. On-road parking is also readily available at the front of the home.
Agents note: The property has been historically altered (rear extension), which is understood to have been carried out more than 20 years ago, prior to the current owner purchasing the property. No building regulations or approval documentation relating to the works has been made available to us.
Council Tax Band B
All services and mains water are connected to the property.
The broadband internet is provided to the property by FTTP, the sellers are subscribed to EE. Please visit the Ofcom website to check broadband availability and speeds.
The owner has advised that the level of the mobile signal/coverage at the property is good, they are subscribed to EE. Please visit the Ofcom website to check mobile coverage.
The photographs are provided for marketing purposes only and should not be taken as confirmation that all items shown are included with the property. Please speak with the Agent when viewing the property to discuss any specific items further.
Please contact us for more information or to arrange a viewing.
EPC Rating: D
Bathroom
2.13m x 2.44m
Kitchen
2.49m x 3.76m
Living room
3.45m x 3.9m
Bedroom
1.5m x 4.14m
Bedroom
2.36m x 3.2m
Bedroom
2.92m x 4.9m
Parking - Garage
What's included
Garage
TypeTerraced house
Living Area88 m²
Bedrooms3
Bathrooms1
Energy ClassD
HeatingGas Central
Location
Map loading soon
Neighborhood data on demand
Nearby essentials will load when this section comes into view.
Listed on
Mortgage calculator
Estimated monthly payment
1.068 €/mo
Down payment10 % · 21.567 €
21.567 €194.105 € loan
Term
Total repayable320.373 €
Interest rate4.40 %
Representative estimate · Landomo is not a mortgage broker. · Rates updated April 2026