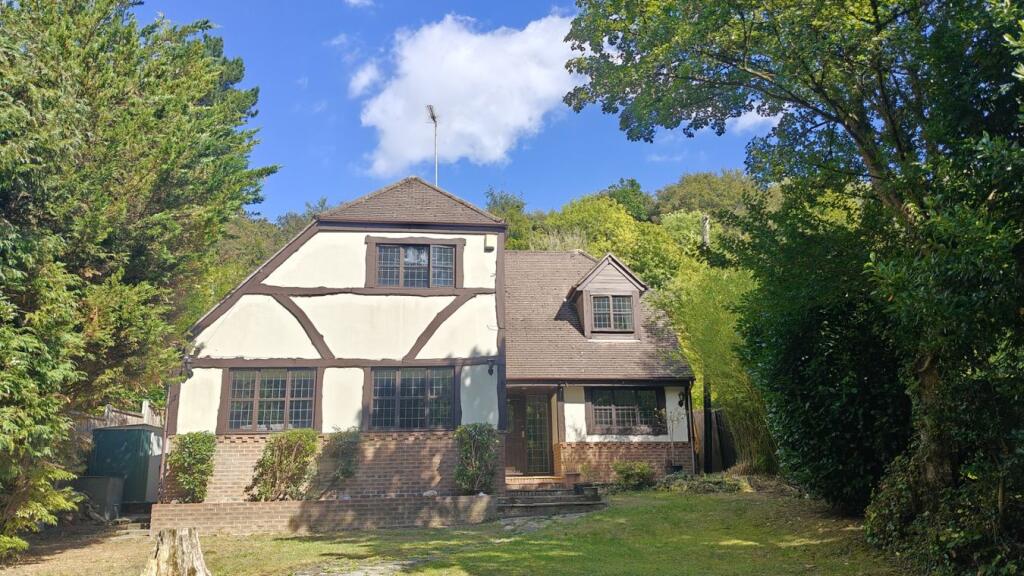
House for sale
Rochester
5 bedrooms·3 bathrooms
874.738 €
Listed Sep 15, 2026
About this listing
Individual, executive home with a wealth of character situated on an expansive plot of approximately 0.4 acres and nestled in a woodland setting with woodlands to explore directly behind the rear garden. If you are seeking a tranquil space then this would be the perfect family home. There is so much to offer with parking to the front for numerous vehicles in addition to the detached garage. From the moment you walk up the lawned front garden to the front door you get a sense of calm and are surrounded by nature.
Accommodation comprises: entrance hall with wood flooring. The lounge is extremely spacious and at the heart of it is a multi-fuel burner with brick surround and hearth. Double doors open onto the open plan dining and kitchen area. Lovely views to the garden from here with some integral appliances, induction hob and two separate ovens. The utility is a useful addition with a sink/drainer and space for a washing machine and tumble dryer. A stable style door leads out to the garden. Also to the ground floor is a room which is currently utilised as a fifth bedroom and has an ensuite facility with a bath and shower over. Ideal for extended families or those requiring such facilities downstairs. This room would equally provide a great office or snug space. As you move to the upstairs you will find four double bedrooms, the principal bedroom has an ensuite with double size shower cubicle. The family bathroom can also be found on this floor.
An amazing garden completes this idyllic property with expansive lawn area and for nature lovers to the far end is a natural wooded area. The extensive grounds provide a wonderful space for entertaining family and friends, whilst also offering a real sense of privacy and seclusion.
The location is in easy reach of M2/M20 motorway links and schools and Walderslade Village Centre with shops, library, schools and other facilities close at hand. Fantastic and unique. Must be viewed.
Entrance Hall
Living Room
19' 7" x 19' 0" (5.98m x 5.78m)
Dining Room
18' 9" x 10' 0" (5.72m x 3.05m)
Kitchen
15' 10" x 8' 0" (4.82m x 2.44m)
Utility Room
9' 1" x 8' 0" (2.78m x 2.45m)
Fifth Bedroom/3rd Reception
12' 11" x 9' 1" (3.93m x 2.77m)
Ensuite
5' 10" x 6' 2" (1.78m x 1.88m)
Bedroom 1
16' 11" x 14' 9" (5.15m x 4.50m)
Ensuite
10' 2" x 5' 8" (3.10m x 1.73m)
Bedroom 2
17' 6" x 11' 9" (5.33m x 3.57m)
Bedroom 3
16' 11" x 11' 7" (5.16m x 3.53m)
Bedroom 4
12' 11" x 9' 1" (3.93m x 2.77m)
Bathroom
9' 10" x 6' 9" (3.00m x 2.06m)
Garage
What's included
Garden
Garage
Parking
Key Stats
Key Stats
TypeDetached house
Bedrooms5
Bathrooms3
HeatingGas Central
Location
Map loading soon
Neighborhood data on demand
Nearby essentials will load when this section comes into view.
Listed on
Mortgage calculator
Estimated monthly payment
4.331 €/mo
Down payment10 % · 87.474 €
87.474 €787.264 € loan
Term
Total repayable1.299.391 €
Interest rate4.40 %
Representative estimate · Landomo is not a mortgage broker. · Rates updated April 2026