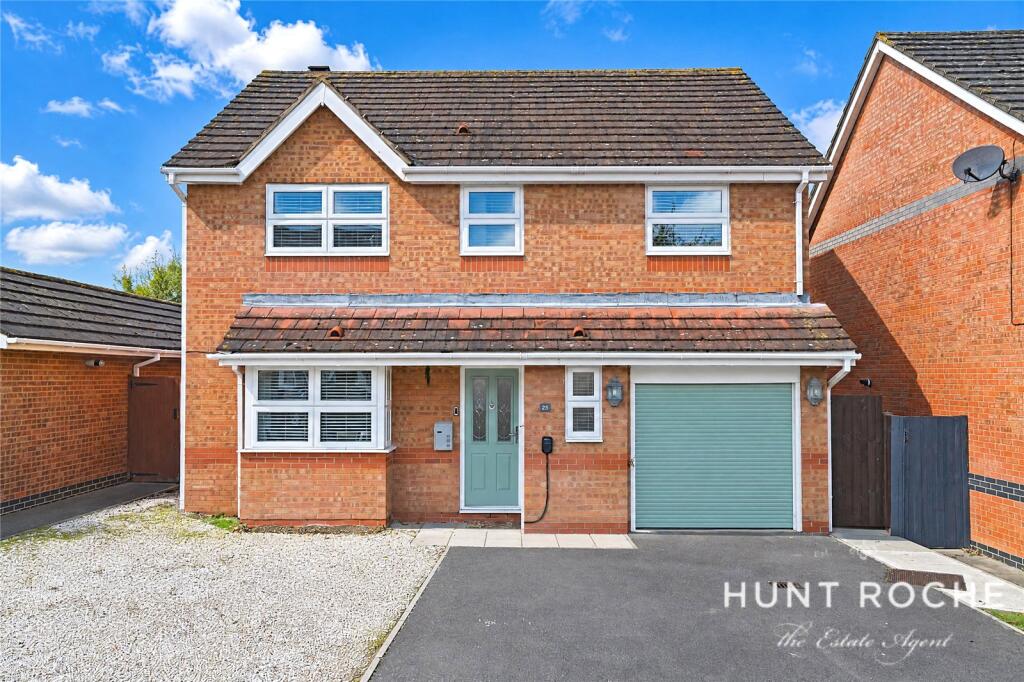
House for sale, 56 m²
Rochford, Great Wakering
4 bedrooms
692.661 €
12.369 €/m²
Listed Nov 4, 2026
About this listing
An outstanding, extended and completely refurbished four bedroom 'forever' family home with a spectacular open plan kitchen/family room and a gorgeous west facing landscaped garden with sunset views across farmland and a modern detached garden lodge.
Entrance
An etched double glazed composite entrance door leads into:
Reception Hallway
Timber effect porcelain tiled flooring. Lipped skirting. Radiator in ornamental cabinet. Turned staircase to first floor part galleried landing. Coved cornice to smooth plastered ceiling. Six-panel doors lead off to:
Cloakroom/WC
Obscure uPVC double glazed window to front. Radiator. Timber effect porcelain tiled flooring. Fitted with a two piece suite comprising low level WC and suspended wash hand basin with tiled splashback. Overhead trip switch box. Coved cornice to smooth plastered ceiling.
Sitting Room
16' 8" x 11' 3" (5.08m x 3.43m)
uPVC double glazed square bay window to front and uPVC double glazed window to side. Radiator in ornamental cabinet and further radiator. Feature fire surround with inset coal effect living flame gas fire (untested). Television aerial point. Lipped skirting. Three wall light points. Coved cornice to smooth plastered ceiling. A pair of panelled doors lead through in open plan style to the kitchen/dining/family room (which is also accessed from the reception hallway).
Kitchen/Family Room
26' 8" x 22' 8" (8.13m x 6.9m)
A spectacular, open-plan 'heart of the house' room with six-panel powder coated aluminium bi-folding doors lead onto the rear sun terrace, with westerly views towards open farmland across the landscaped garden. Timber effect porcelain tiled flooring, lipped skirting. Designer vertical radiator. Overhead skylight windows (with remote controlled fitted sun blinds). Wall mounted 'Panasonic' hot & cold air conditioning unit. Contemporary corner log burner with split faced slate effect backdrop. Integrated wiring for flatscreen television. Coved cornice to smooth plastered ceiling. The professionally planned contemporary kitchen comprises of base, eye level and full height frameless gloss fronted cabinets under solid granite surfaces with grooved drainer and recess for one and a half stainless steel sink unit with designer mixer tap and vegetable wash. Contrasting metro tiled splashbacks to all working surface areas. The full complement of integrated appliances (truncated)
Utility Room/Laundry
uPVC double glazed door giving side access to the front and rear of the property. Timber effect porcelain tiled floor. Fitted with a contrasting range of gloss fronted cabinets with oiled oak working surfaces. Inset one and a-quarter polycarbonate sink unit with mixer tap. Split faced slate effect splashback. Space, plumbing and drainage for automatic washing machine, and recess for tumble drier. Access to cupboard housing meters. Coved cornice to smooth plastered ceiling with recessed LED lighting. A personal door gives access to the storage section of the former garage.
The First Floor
Landing
A part galleried landing with access to airing cupboard housing foam-lagged copper cylinder with additional linen storage space and immersion control. Access to insulated roof space. Coved cornice to smooth plastered ceiling. Panelled doors lead off to first floor rooms.
Master Bedroom
12' 0" x 10' 4" (3.66m x 3.15m)
(excluding built in wardrobes) Multi pane uPVC double glazed window to front. Radiator. Lipped skirting. A pair of built in double fronted wardrobe cupboards with hanging and shelved storage space. Coved cornice to smooth plastered ceiling. A six-panel door gives access to:
En Suite Shower
A recently refitted spa style room with obscure uPVC double-glazed window to front. Fitted with a three-piece suite comprising walk-in frameless glass shower enclosure with handheld and rainwater shower fittings, vanity wash hand basin, and integrated cistern WC with designer mixer tap. Heated towel rail. Tray tile flooring. Full height contrasting tiling to all walls, with vertical feature tiles to the shower area. Extractor fan. Smooth plastered ceiling with recessed LED lighting.
Bedroom Two
15' 0" x 8' 4" (4.57m x 2.54m)
(excluding built in wardrobes) uPVC double glazed window to front. Radiator. Lipped skirting. A pair of double-fronted built in wardrobe cupboards with hanging and shelved storage space. Coved cornice to smooth plastered ceiling.
Bedroom Three
10' 4" x 9' 9" (3.15m x 2.97m)
Double glazed window to rear with far-reaching open farmland views. Lipped skirting. Radiator. Coved cornice to smooth plastered ceiling.
Bedroom Four
9' 1" x 8' 4" (2.77m x 2.54m)
Double glazed uPVC window to rear with far reaching open farmland views. Lipped skirting. Radiator. Coved cornice to smooth plastered ceiling.
Family Bathroom
Obscure uPVC double glazed window to rear. The bathroom has been refitted with a square P-shaped bath with frameless glass shower screen and independent shower above, pedestal wash hand basin with designer mixer tap, and dual flush close coupled WC. Porcelain tiled floor. Heated towel rail. Contrasting porcelain tiling to all walls, with feature glass and metallic mosaic tiled inserts. Smooth plastered ceiling with recessed LED lighting. Extractor fan.
The Outside
Rear Garden
The landscaped rear garden commences from the kitchen/family room with a full width rainbow slate effect stone patio terrace, with modern freestanding pergola covered dining area. Low level fencing to rear, taking full advantage of the open farmland views, with gated access. Hardstanding for large detached garden lodge. Secure gated side access to the front of the property.
Garden Lodge
12' 4" x 9' 1" (3.76m x 2.77m)
A substantial detached timber outbuilding with French doors to front and windows to front. Power, light and hardwired internet connected. Access to adjacent storage shed/workshop. External lighting
Frontage
The property has a double width private front driveway with ample space for parking several vehicles, electric car charging point and access to:
Storage Garage
Power and light connected, access to the utility room/laundry via a personal door.
What's included
Garden
Parking
Fireplace
TypeDetached house
Living Area56 m²
Bedrooms4
HeatingAsk Agent
MunicipalityRochford
Location
Map loading soon
Neighborhood data on demand
Nearby essentials will load when this section comes into view.
Listed on
Mortgage calculator
Estimated monthly payment
3.430 €/mo
Down payment10 % · 69.266 €
69.266 €623.395 € loan
Term
Total repayable1.028.923 €
Interest rate4.40 %
Representative estimate · Landomo is not a mortgage broker. · Rates updated April 2026