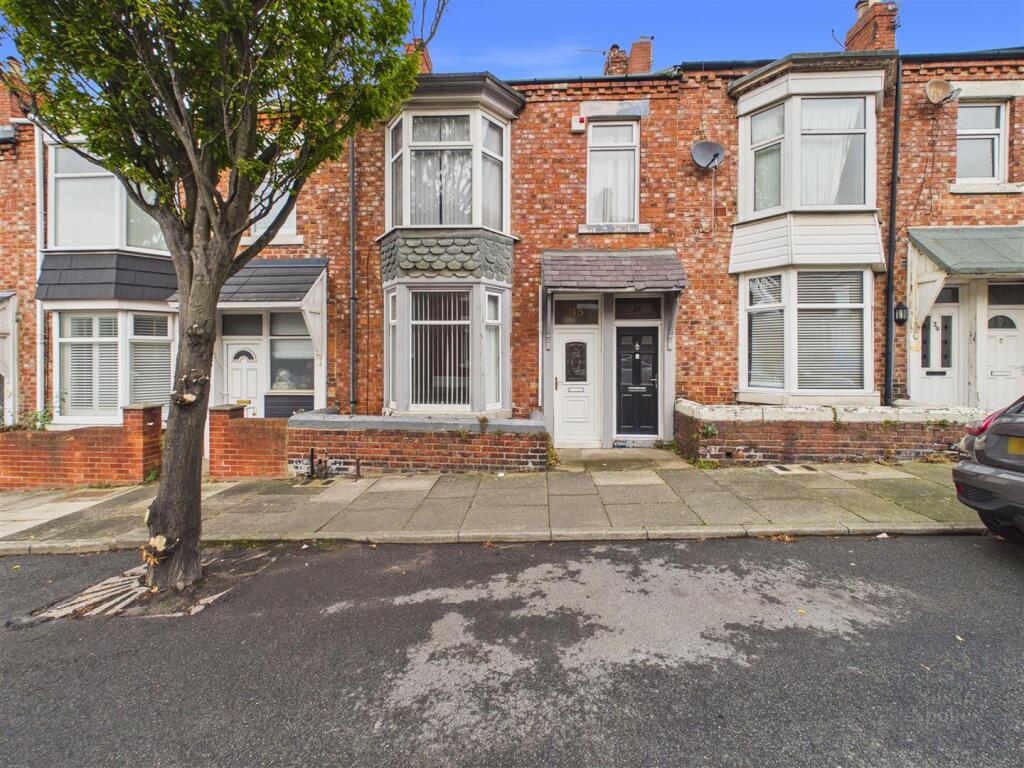
2-bed apartment for sale, 64 m²
Newcastle upon Tyne
2 bedrooms·1 bathroom
89.515 €
1.399 €/m²
Listed Oct 8, 2026
About this listing
Situated on Hyde Street, South Shields, this two-bedroom ground floor property offers well-proportioned accommodation and is conveniently located close to South Shields town centre and the coast.
The property comprises an entrance hallway with useful under-stairs storage, a lounge, galley-style kitchen, two bedrooms and a bathroom. The spacious front-aspect double bedroom benefits from a UPVC bay window, while the second bedroom is a rear-aspect single room.
The galley-style kitchen is fitted with a range of wood-effect wall and base units with contrasting worktops, tiled splashbacks and a good range of integrated appliances including an electric hob, extractor, double oven, microwave and dishwasher. There is also plumbing for a washing machine, along with ample preparation space and storage.
The bathroom is fitted with a three-piece suite including an electric shower over the bath, with wall cladding and tile-effect vinyl flooring. The property is neutrally decorated throughout and benefits from a low-maintenance shared yard to the rear with gated access.
Ideally positioned for access to local shops, amenities, transport links and the coastline, this property would make an ideal purchase for a range of buyers, including first-time buyers, downsizers and investors.
Offered to the market with no upper chain.
Entrance Hallway - Accessed via a UPVC front door, the entrance hallway is presented in neutral décor with carpet flooring. The hallway benefits from a generous under-stairs storage cupboard, radiator and provides access to the lounge and bedroom.
Lounge - 3.27 x 5.38 (10'8" x 17'7") - The lounge is presented in neutral décor with carpet flooring, UPVC window and radiator. The room provides access to the kitchen and second bedroom.
Kitchen - 2.17 x 3.74 (7'1" x 12'3") - The galley-style kitchen is fitted with a range of wood-effect wall and base units with contrasting worktops, incorporating a stainless steel sink with mixer tap and tiled splashbacks. Integrated appliances include an electric hob with extractor over, double electric oven, microwave oven and dishwasher. There is also plumbing for a washing machine.
The kitchen offers ample preparation space and plentiful storage, with neutral décor, tile-effect vinyl flooring and a UPVC window.
Inner Hallway - The inner hallway is finished in neutral décor with tile-effect vinyl flooring and benefits from fitted and built-in storage. A UPVC door provides access to the rear yard, with access to the bathroom also provided.
Bedroom - 3.63 x 4.33 (11'10" x 14'2") - A spacious front-aspect double bedroom, presented in neutral décor with carpet flooring. The room benefits from a UPVC bay window and radiator.
Bedroom - 2.36 x 4.05 (7'8" x 13'3") - A rear-aspect single bedroom, presented in neutral décor with carpet flooring. The room benefits from a UPVC window and radiator.
Bathroom - 1.50 x 3.08 (4'11" x 10'1") - The bathroom is finished with wall cladding and tile-effect vinyl flooring. The suite comprises a WC, pedestal wash basin with mixer tap and panel bath with mixer tap and electric shower over, complemented by a glazed shower screen. A UPVC window and radiator complete the room.
External - To the rear is a low-maintenance shared yard with gated access.
What's included
Cellar
Area64 m²
Bedrooms2
Bathrooms1
SubtypeStandard flat
HeatingGas Central
Location
Map loading soon
Neighborhood data on demand
Nearby essentials will load when this section comes into view.
Listed on
Mortgage calculator
Estimated monthly payment
443 €/mo
Down payment10 % · 8.952 €
8.952 €80.563 € loan
Term
Total repayable132.970 €
Interest rate4.40 %
Representative estimate · Landomo is not a mortgage broker. · Rates updated April 2026