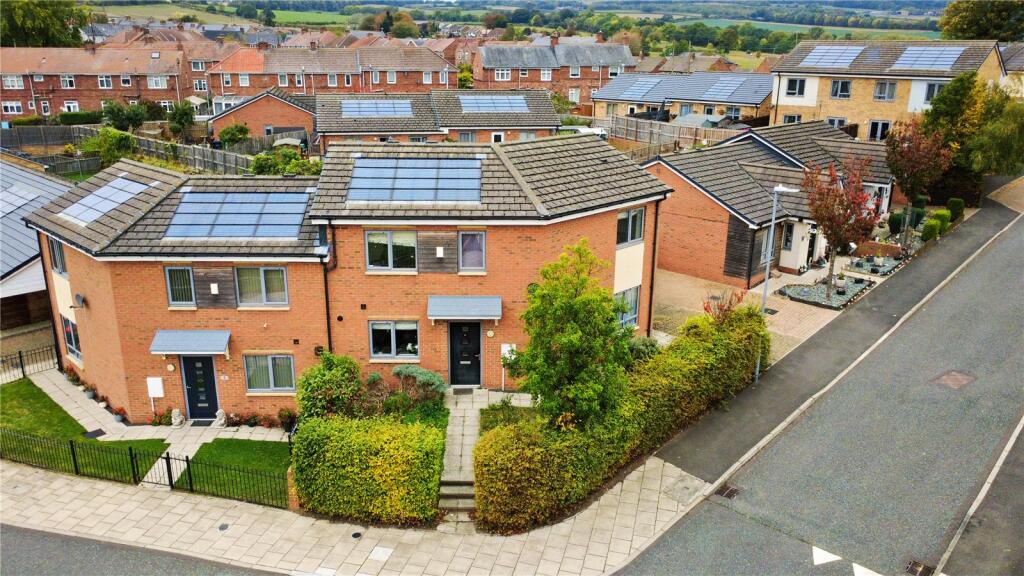
House for sale, 111 m²
Newcastle upon Tyne
3 bedrooms·2 bathrooms
239.664 €
2.159 €/m²
Listed Nov 6, 2026
About this listing
Three bedroom semi detached corner plot. Driveway for off street parking. No onward chain.
The tenants have been given four months’ notice to vacate as the property is being sold. They are expected to leave by March 2027, and the property will be sold with vacant possession.
Similar properties in the area typically achieve rents of around £1,100 PCM, depending on their standard and presentation.
With a marketing price of £200,000, the property represents an approximate gross rental yield of 6.6%, based on a rental income of £13,200 per annum, subject to the final purchase price.
The property has a valid EPC until July 2031, an EICR until August 2031 (however, this must be renewed on a change of tenant/owner), and a Gas Safety Certificate until July 2027.
The property comprises an entrance hall with an under-stairs storage cupboard, leading to a spacious lounge/dining room to the rear with space for furnishings and a dining table, along with French doors opening onto the rear garden.
The kitchen/dining room offers additional space for a table and chairs, a built-in oven and gas hob, space for a fridge/freezer, and plumbing for a dishwasher and washing machine.
To the first floor, the landing benefits from a storage cupboard. The main double bedroom includes space for a wardrobe and an en-suite shower room/WC with a shower cubicle and extractor fan.
There is a second double bedroom to the rear and a third bedroom to the front, offering space for a wardrobe and suitable for use as a home office or nursery. The family bathroom/WC features a shower over the bath, partial tiling and a radiator.
The property benefits from double glazed windows throughout and gas central heating, provided by a combi boiler.
We understand the property is freehold.
The property benefits from a 1.66 kW solar panel system, installed when the house was built, offering the potential to reduce electricity bills by generating renewable energy for household use.
The system is registered with a British Gas Feed-in Tariff, providing payments for eligible electricity generated, together with additional payments for electricity exported to the grid. The existing tariff is scheduled to continue until March 2037, allowing the new owner to benefit from the remaining payments, subject to completing a change of ownership with British Gas.
The solar panels and associated tariff remain with the property, offering the added benefit of potential energy savings alongside an ongoing income stream.
Location: The property is ideally situated close to local amenities and transport links, with Kibblesworth Academy nearby, making it an appealing location for families with young children.
MAKING AN OFFER Please note that all offers will require financial verification including mortgage agreement in principle, proof of deposit funds, proof of available cash and full chain details including selling agents and solicitors down the chain. Under New Money Laundering Regulations we require proof of identification from all buyers before acceptance letters are sent and solicitors can be instructed.
IMPORTANT NOTE TO POTENTIAL PURCHASERS & TENANTS:
We endeavour to make our particulars accurate and reliable, however, they do not constitute or form part of an offer or any contract and none is to be relied upon as statements of representation or fact. The services, systems and appliances listed in this specification have not been tested by us and no guarantee as to their operating ability or efficiency is given. All photographs and measurements have been taken as a guide only and are not precise. Floor plans where included are not to scale and accuracy is not guaranteed. If you require clarification or further information on any points, please contact us, especially if you are traveling some distance to view. POTENTIAL PURCHASERS: Fixtures and fittings other than those mentioned are to be agreed with the seller. POTENTIAL TENANTS: All properties are available for a minimum length of time, with the exception of short term accommodation. Please contact the branch for details. A security deposit of at least one month’s rent is required. Rent is to be paid one month in advance. It is the tenant’s responsibility to insure any personal possessions. Payment of all utilities including water rates or metered supply and Council Tax is the responsibility of the tenant in most cases.
QLF260496/2
What's included
Garden
Parking
TypeSemi-detached house
Living Area111 m²
Bedrooms3
Bathrooms2
Energy ClassC
HeatingAsk Agent
Location
Map loading soon
Neighborhood data on demand
Nearby essentials will load when this section comes into view.
Listed on
Mortgage calculator
Estimated monthly payment
1.187 €/mo
Down payment10 % · 23.966 €
23.966 €215.698 € loan
Term
Total repayable356.013 €
Interest rate4.40 %
Representative estimate · Landomo is not a mortgage broker. · Rates updated April 2026