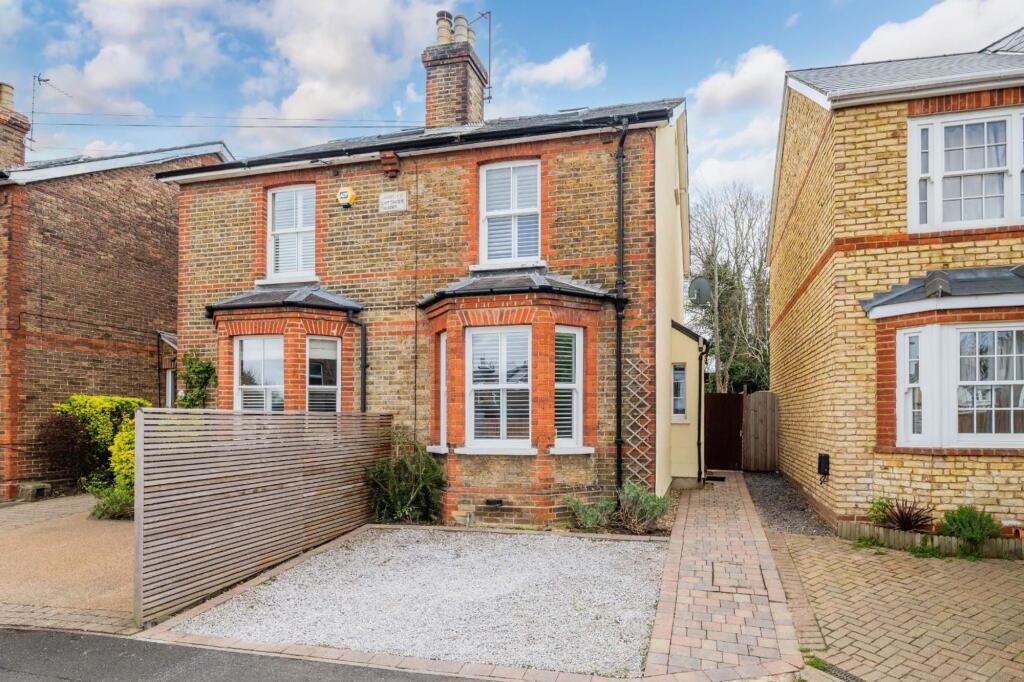
House for sale
Epsom and Ewell, Epsom
2 bedrooms·1 bathroom
719.485 €
Listed Apr 2, 2026
About this listing
This beautifully presented Victorian semi detached home is set within a highly regarded crescent, just a short walk from Epsom town centre and the railway station, approximately 0.4 miles away.
Having been significantly improved and fully modernised by the current owners, the property now offers a stylish, turn-key finish throughout, while still retaining its inherent character and charm. The result is a home that effortlessly blends period features with contemporary living.
The accommodation is thoughtfully arranged over three floors, with a natural flow that suits both everyday family life and entertaining. On the ground floor, there are two reception rooms, including a welcoming bay-fronted living room with plantation shutters, and a generous dining room that links seamlessly to the kitchen, creating an ideal social space.
The kitchen itself is modern and well appointed, enjoying a bright outlook over the rear garden and complemented by useful under stairs storage.
EPC Rating: D
Description
The first floor offers two well-proportioned, beautifully presented bedrooms, both featuring plantation shutters, alongside a stylish contemporary family bathroom. The practical positioning of the bathroom enhances the overall layout.
The top floor provides a versatile loft/bonus room, currently used as a bedroom and filled with natural light from a Velux and sash window. It offers excellent flexibility as a guest room, home office or hobby space, with potential to extend and reconfigure, subject to planning permission, to create a principal bedroom suite with en-suite facilities.
There is also potential to extend to the rear and create a larger kitchen/dining room. Outside, the property benefits from a private granite driveway providing off-street parking, side access and a well-maintained rear garden of approximately 92ft, featuring a patio, level lawn and useful sheds.
What's included
Terrace
Garden
Parking
Bedrooms2
Bathrooms1
Energy ClassD
HeatingAsk Agent
MunicipalityEpsom and Ewell
Location
Map loading soon
Neighborhood data on demand
Nearby essentials will load when this section comes into view.
Listed on
Mortgage calculator
Estimated monthly payment
3.563 €/mo
Down payment10 % · 71.949 €
71.949 €647.536 € loan
Term
Total repayable1.068.768 €
Interest rate4.40 %
Representative estimate · Landomo is not a mortgage broker. · Rates updated April 2026