House for sale
Plymouth
2 bedrooms·1 bathroom
188.857 €
Listed Sep 16, 2026
About this listing
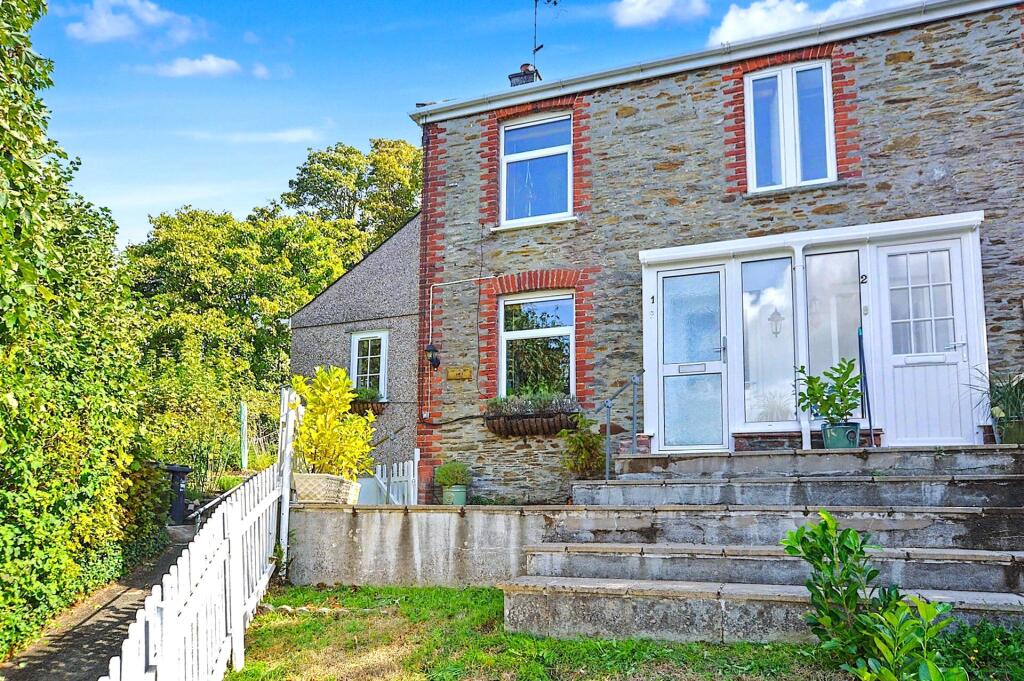
This semi detached cottage would make an ideal first time buy or downsize with accommodation comprising of entrance porch, 11'3 lounge, 11'10 dining room, 9'4 fitted kitchen, utility area, two double bedrooms and a modern shower room. uPVC double glazing. Oil fired central heating. Beautiful two tiered lawned rear garden with two storage sheds and a summerhouse.
.
Access into the property via uPVC double glazed opaque door into...
Entrance Porch
uPVC double glazed to three sides, uPVC double glazed door leading through to...
Lounge
3.43m min x 3.38m - uPVC double glazed window to the front, laminate flooring, uPVC double glazed window to the front. Open archway through to...
Dining Room
3.6m x 2.57m (11' 10" x 8' 5")
Measurement including stairwell. Recessed book/display shelf, laminate flooring, radiator, uPVC double glazed window to the rear. Open archway through to...
Kitchen
2.84m x 2.03m (9' 4" x 6' 8")
The kitchen has a range of wall and floor mounted storage units, roll top work surfaces, stainless steel sink and drainer unit, ceramic hob, double oven, ceramic hob with stainless steel back place and extractor canopy, double oven, plumbing for washing machine, radiator. uPVC double glazed window to the side, uPVC double glazed stable gate door giving access to a covered walkway.
Utility Area
6.8m x 1.14m (22' 4" x 3' 9")
Approximate measurement. uPVC double glazed door to the front, plumbing for automatic washing machine, enamel sink.
Inner hallway
Innner hallway with recesses for fridge/freezer and oil fired central heating boiler.
Shower Room
Dual aspect with uPVC windows to the front and side. Oversized shower cubicle with Mira shower unit, wet walling, wash hand basin, w.c., panelled to half height, electric shaver point and a radiator/chrome heated towel rail.
Stairs Rise To...
First Floor
Bedroom One
3.56m x 3.1m (11' 8" x 10' 2")
Two uPVC double glazed windows to the front, radiator, storage cupboard.
Bedroom Two
2.82m x 2.67m (9' 3" x 8' 9")
uPVC double glazed window to the rear, stripped wood flooring, radiator, access to the loft space.
Garden
There is a paved patio area with a pedestrian right of access for the neighbouring cottage and a lawn area with a picket fence. To the side there is a tarmac pathway and a border area with maturing shrubs, plants, drying area and bin storage area. There is a pedestrian right of access over a neighbouring properties garden, leading to the garden for this property. There is a gate giving access into the rear garden which is tiered on two levels and laid to lawn with maturing shrubs and plants. There are two external storage sheds and a summerhouse.
Storage Shed One
2.64m x 1.7m (8' 8" x 5' 7")
Approximate measurement. Timber shed with double doors and window to the front.
Storage Shed Two
2.82m x 1.96m (9' 3" x 6' 5")
Block built storage shed.
Summerhouse
2.51m x 2.46m (8' 3" x 8' 1")
Approximate measurement. Glazed to three sides with double glass panelled doors to the front.
Agents Note
There is a pedestrian right of access across the neighbours property/garden giving access to the rear garden. There is also right of access across the front of 1 Hope Cottages leading to 2 Hope Cottages.
What's included
Garden
TypeSemi-detached house
Bedrooms2
Bathrooms1
HeatingDouble Glazing, Oil
Location
Map loading soon
Neighborhood data on demand
Nearby essentials will load when this section comes into view.
Listed on
Mortgage calculator
Estimated monthly payment
935 €/mo
Down payment10 % · 18.886 €
18.886 €169.971 € loan
Term
Total repayable280.540 €
Interest rate4.40 %
Representative estimate · Landomo is not a mortgage broker. · Rates updated April 2026