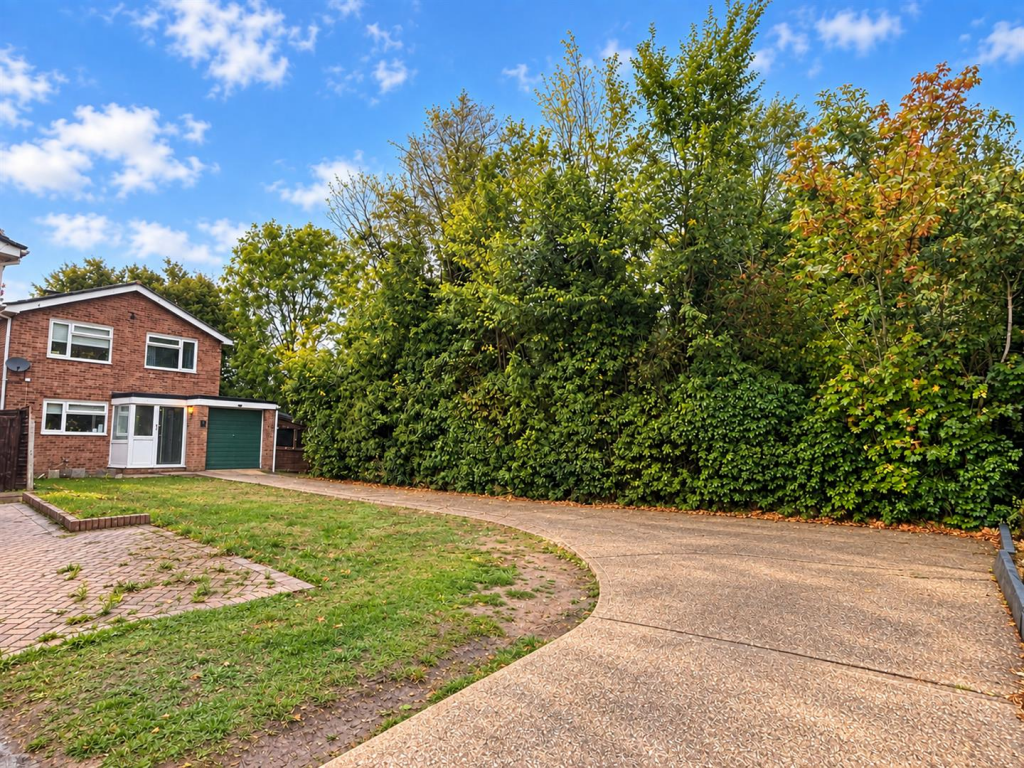
House for sale
Braintree, Cressing
4 bedrooms·2 bathrooms
564.100 €
Listed Oct 13, 2026
About this listing
Boasting FOUR DOUBLE BEDROOMS, a LARGE FRONTAGE and a 60' REAR GARDEN with potential to extend (stpp) is this spacious detached family home. Being sold with a COMPLETE ONWARD CHAIN. With a UTILITY ROOM plus downstairs CLOAKROOM, dual aspect 17’ KITCHEN / BREAKFAST ROOM & a spacious 19’ LOUNGE DINER, plus DRIVEWAY PARKING FOR AT LEAST FIVE VEHICLES! Located within a Cul De Sac position in the sought after village of Cressing & within walking distance to Cressing station. Contact Hamilton Piers, Cressing’s local property experts, to view!
Ground Floor Accommodation: -
Porch: - Secure entrance door, obscure window to front and side aspect.
Entrance Hall: - Radiator, stairs to first floor.
Kitchen/Breakfast Room: - 5.44m x 3.17m (17'10" x 10'4") - Double glazed window to front and side aspect, door to side aspect, a series of matching base and wall units, roll top work surfaces incorporating a one and a half bowl sink with central mixer tap and drainer, series of matching base and wall units, integrated oven, induction hob with extractor over, fridge freezer, microwave and dishwasher.
Utility Room: - Door into garage, solid wood worktops, space for washing machine and tumble dryer, towel radiator.
First Floor Accommodation: -
Lounge Diner: - 5.92m x 3.84m (19'5" x 12'7") - Double glazed window and french doors to rear aspect, media wall with electric fireplace.
Landing: - Double glazed window to side aspect, airing cupboard, loft hatch.
Bedroom One: - 3.66m x 3.25m (12'0" x 10'7") - Double glazed window to rear aspect, radiator.
Bedroom Two: - 3.66m x 2.59m (12'0" x 8'5") - Double glazed window to front aspect, radiator.
Bedroom Three: - 3.48m x 3.25m (11'5" x 10'7") - Double glazed window to front aspect, radiator.
Bedroom Four: - 3.51m x 2.59m (11'6" x 8'5") - Double glazed window to rear aspect, radiator.
Family Bathroom: - Obscure double glazed window to side aspect, walk in double shower, vanity sink, low level WC, towel radiator, shaving points.
Exterior: -
Rear Garden: - Sizeable rear garden fully enclosed by fencing incorporating patio seating area, tree boarder with remainder laid to lawn. Lean-to shed with power, gated side access.
Garage, Driveway & Parking: - Generous frontage and driveway with parking for at least five vehicles, remainder of front garden laid to lawn, integral garage.
Agents Notes: - Council Tax Band: E
For further information regarding this property, please contact Hamilton Piers.
What's included
Garden
Parking
TypeDetached house
Bedrooms4
Bathrooms2
HeatingAsk Agent
MunicipalityBraintree
Location
Map loading soon
Neighborhood data on demand
Nearby essentials will load when this section comes into view.
Listed on
Mortgage calculator
Estimated monthly payment
2.793 €/mo
Down payment10 % · 56.410 €
56.410 €507.690 € loan
Term
Total repayable837.950 €
Interest rate4.40 %
Representative estimate · Landomo is not a mortgage broker. · Rates updated April 2026