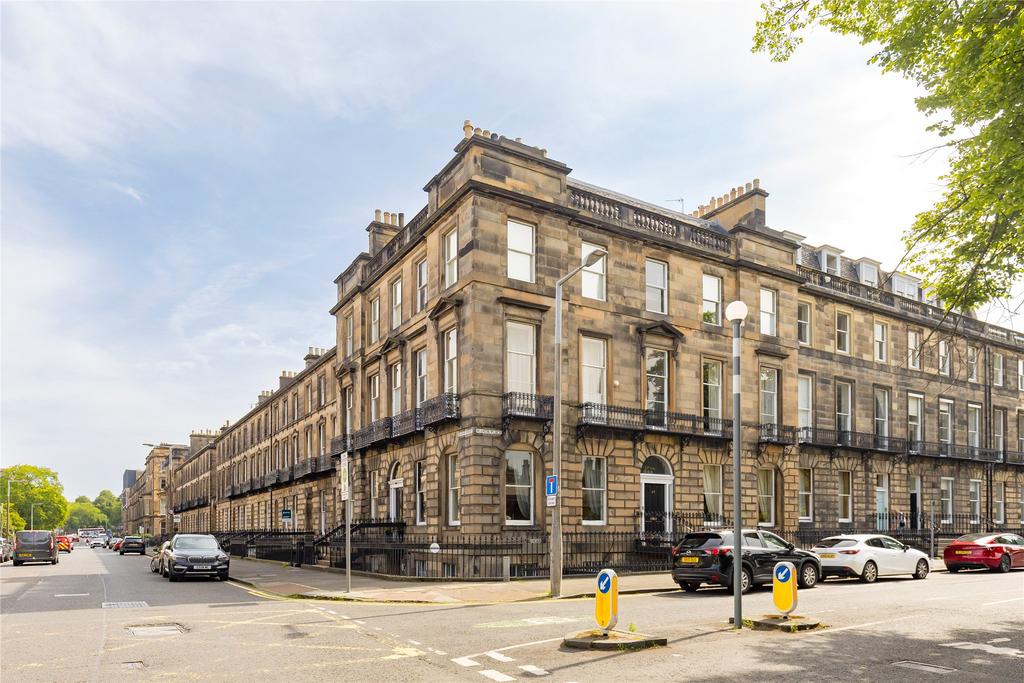
6-bed apartment for sale, 371 m²
Edinburgh
6 bedrooms·5 bathrooms
1.239.699 €
Listed Oct 3, 2026
About this listing
Situated on one of Edinburgh's most prestigious residential streets in the heart of the West End, 22 Chester Street is an exceptionally substantial main door property extending to approximately 3,990 square feet and arranged over the ground and lower ground levels of an elegant Georgian townhouse. Combining outstanding period proportions with remarkable flexibility, the property is currently configured as a single residential dwelling and benefits from approved planning permission to create two self-contained apartments, presenting an exciting opportunity for developers, investors, multi-generational living, or purchasers seeking a truly unique city residence. Accessed via its own private main door, the accommodation is arranged over two expansive levels and offers an impressive array of reception and bedroom accommodation. The ground floor provides a welcoming vestibule and hallway leading to a magnificent sitting room with handsome period proportions, a generous formal dining room ideal for entertaining, and two exceptionally large double bedrooms, including an impressive principal bedroom. Further accommodation on this level includes two shower rooms and excellent storage. On the lower ground floor, a substantial hall links a superb open-plan living and dining room which flows into the kitchen, creating an excellent everyday living and entertaining space. There are four further double bedrooms, including two with en suite facilities, together with a family bathroom, separate WC and additional storage. The versatility of the layout allows the accommodation to adapt easily to a variety of requirements, whether as a large family home, guest accommodation, home working space, or future development opportunity. To the front of the property is a private courtyard providing attractive outdoor space within this central location. Also of particular note are the extensive cellar areas and stores positioned to the front of the lower ground level, offering valuable storage and significant potential for a variety of ancillary uses, subject to any necessary consents. The approved planning permission to divide the property into two separate flats further enhances the appeal of this rare offering. The proposed configuration would create a ground floor apartment and a lower ground floor apartment, making the property particularly attractive to investors and developers seeking a prime West End conversion opportunity. Summary of Accommodation: Ground Floor Entrance Vestibule, Hallway, Sitting Room, Dining Room, Principal Bedroom with Ensuite Shower Room, Bedroom Two, Shower Room Lower Ground Entrance Vestibule, Entrance Hallway, Living Room/Dining Room, Kitchen, Four Double Bedrooms, Two Ensuite Bathrooms, Family Bathroom. W.C External Front Courtyard, 5 Cellars, 2 Lined. Tenure - Freehold Council Tax - H EPC - D EPC Rating: D
Area371 m²
Bedrooms6
Bathrooms5
SubtypeStandard flat
Energy ClassD
HeatingAsk Agent
Location
Map loading soon
Neighborhood data on demand
Nearby essentials will load when this section comes into view.
Mortgage calculator
Estimated monthly payment
6.138 €/mo
Down payment10 % · 123.970 €
123.970 €1.115.729 € loan
Term
Total repayable1.841.528 €
Interest rate4.40 %
Representative estimate · Landomo is not a mortgage broker. · Rates updated April 2026