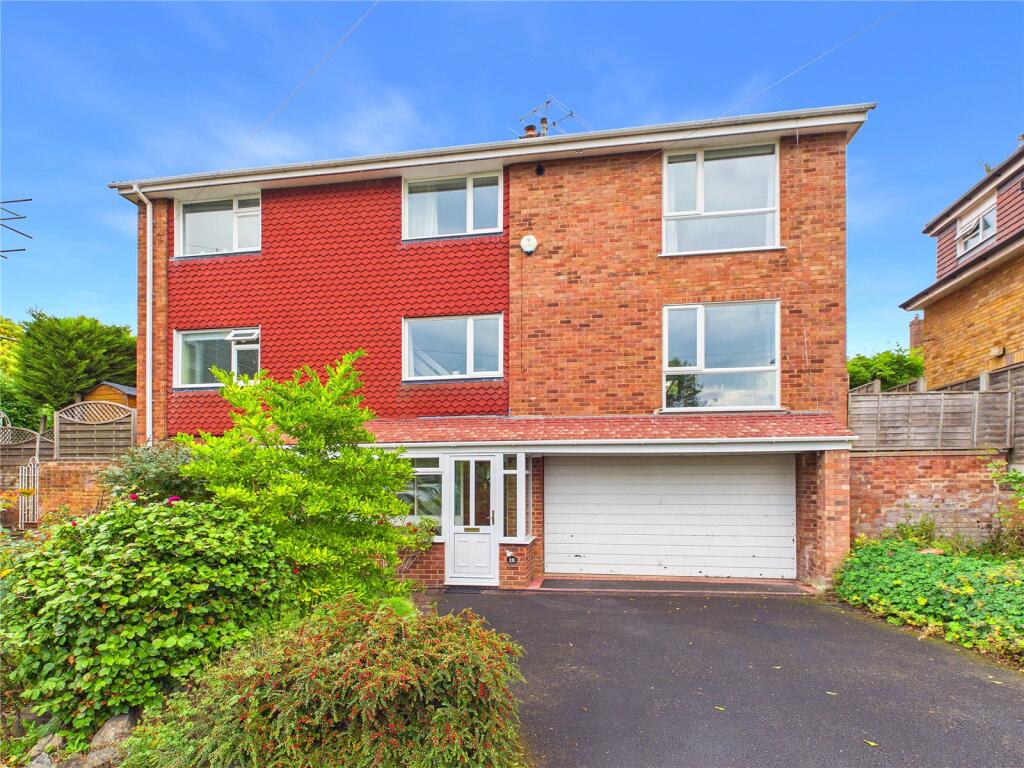
House for sale, 224 m²
Wychavon, Droitwich Spa
4 bedrooms·2 bathrooms
651.057 €
2.906 €/m²
Listed Oct 1, 2026
About this listing
Overlooking the Lido Park, this three-storey detached home offers a flexible layout over 2,411 sq ft, private rear garden and direct access to the park from the front of the property. Set within a quiet cul-de-sac on Bainbrigge Avenue, the property provides generous accommodation across three floors, with plenty of scope for improvement and personalisation over time.
The first floor features a lounge, dining room and kitchen, all benefiting from lovely views, together with a family bathroom. The second floor provides four double bedrooms and a further bathroom, making this a practical arrangement for a growing family. On the ground floor there is an additional reception room and study, with the reception room offering the flexibility to be used as an additional bedroom if required.
Outside, the property benefits from a private rear garden, double garage and off-road parking. The front path provides direct access into the Lido Park, offering a convenient extension to the outdoor space and an appealing setting for families. Located in Droitwich Spa, the property combines a quiet residential position with access to local amenities and the wider town.
Office –
7' 4" x 8' 9"
Family Room –
12' 6" x 23' 8"
Garage –
20' 7" x 16' 4"
Shower Room –
7' 6" x 9' 0"
Kitchen –
12' 7" x 11' 6"
Dining Room –
12' 9" x 12' 1"
Living Room –
20' 9" x 16' 5"
Bedroom 1 –
12' 9" x 11' 7"
Bathroom –
7' 5" x 8' 11"
Bedroom 2 –
12' 10" x 10' 8"
Bedroom 3 –
10' 9" x 16' 4"
Bedroom 4 –
9' 9" x 12' 6"
Anti-Money Laundering Regulations
To comply with Anti-Money Laundering regulations, we are required to carry out identity and verification checks on all purchasers and confirm the source and availability of funds for the purchase.
These checks are completed electronically once an acceptable offer has been made and must be completed before we can formally agree the sale.
There is a charge of £30 including VAT per person for the required checks. This fee is non-refundable.
What's included
Garden
Parking
TypeDetached house
Living Area224 m²
Bedrooms4
Bathrooms2
Energy ClassD
HeatingAsk Agent
MunicipalityWychavon
Location
Map loading soon
Neighborhood data on demand
Nearby essentials will load when this section comes into view.
Listed on
Mortgage calculator
Estimated monthly payment
3.224 €/mo
Down payment10 % · 65.106 €
65.106 €585.951 € loan
Term
Total repayable967.121 €
Interest rate4.40 %
Representative estimate · Landomo is not a mortgage broker. · Rates updated April 2026