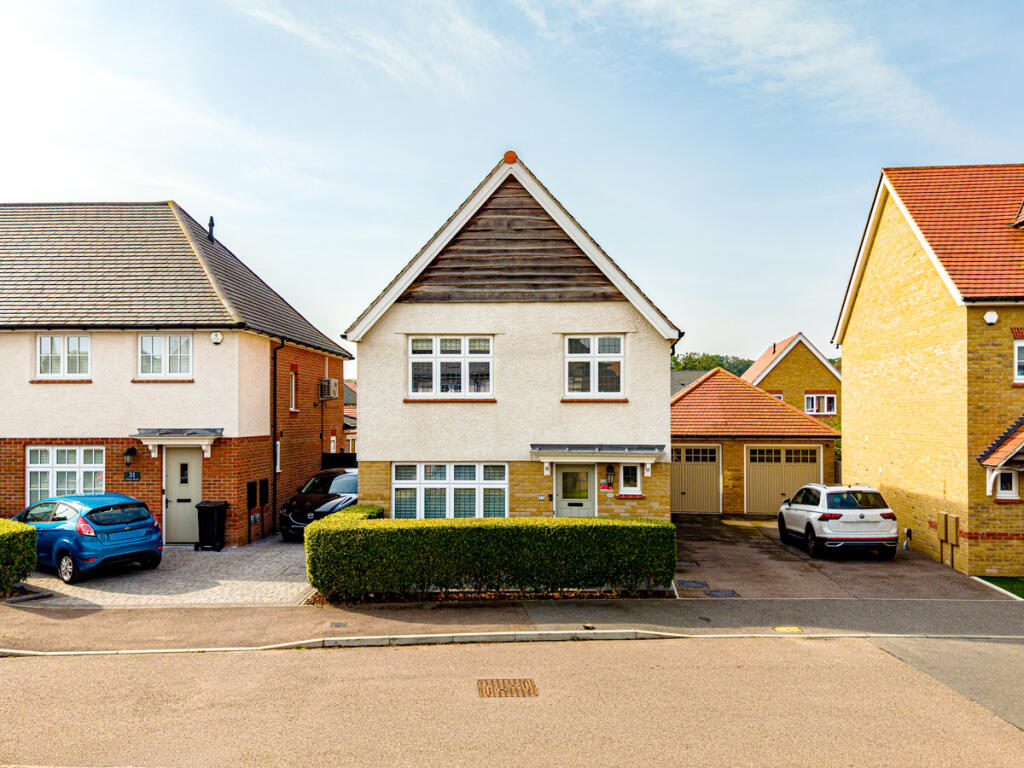
House for sale, 133 m²
Basildon, Essex
3 bedrooms·2 bathrooms
414.981 €
3.120 €/m²
Listed Oct 7, 2026
About this listing
OVER 60s can secure this property with a HOME FOR LIFE from HOMEWISE
Through the Home for Life Plan from Homewise, those AGED 60 OR OVER can purchase a Lifetime Lease and a share of the property value to safeguard for the future. The cost to purchase the Lifetime Lease is always less than the full market value.
OVER 60s customers typically save between from 20% To 50%*.
Home for Life Plan guide price for OVERS 60s: The Lifetime Lease price for this property is £351,750 based on an average saving of 33%.
Market Value Price: £525,000
The price you pay will vary according to your age, personal circumstances and requirements and will be adjusted to include any percentage of the property you wish to safeguard. The plan allows customers to purchase a share of the property value (UP TO 50%) to safeguard for the future.
For an indication of what you could save, please use our CALCULATOR on the HOMEWISE website.
Please CALL for more information or a PERSONALISED QUOTE.
Please note: Homewise DO NOT own this property and it is not exclusively for sale for the over-60s.
It is being marketed by Homewise as an example of a property that is currently for sale which could be purchased using a Home For Life Lifetime Lease.
If you are not OVER 60 or would like to purchase the property at the full market value of £525,000, please contact the estate agent Gilbert & Rose.
PROPERTY DESCRIPTION
Rarely does a detached family home of this quality, condition and location become available. Offering stylish modern living, generously proportioned accommodation and a detached garage, this exceptional property is expected to generate significant interest from the outset.
Perfectly positioned within a sought-after Langdon Hills development, this beautifully presented three-bedroom detached home ticks every box for today's buyer. With spacious living accommodation, a superb kitchen/dining space, an en-suite principal bedroom and excellent outside space, this is the kind of property that buyers move quickly for.
Whether you're upsizing, relocating or searching for your forever family home, this property offers the ideal blend of comfort, practicality and modern lifestyle living.
Why You'll Love This Home
Detached Family Home
Three Bedrooms
En-Suite to Principal Bedroom
Spacious Kitchen/Dining Room
Bright and Comfortable Living Room
Ground Floor Cloakroom
Detached Garage
Private Rear Garden
Driveway Parking
Approx. 1,427 sq ft Accommodation
Ready to Move Straight Into
Agent's Comment
Properties of this standard and price point are always in high demand. With its detached garage, modern layout and desirable location, we anticipate strong interest from the moment it reaches the market. Early viewing is strongly advised to avoid disappointment.
The Perfect Family Home
The heart of the property is the impressive 19'5" kitchen/dining room, creating a fantastic social space for entertaining friends and family. The welcoming living room offers the ideal retreat, while upstairs the principal bedroom benefits from a private en-suite, complemented by two further bedrooms and a family bathroom.
Outside, the private rear garden and substantial detached garage provide valuable additional space rarely found in comparable properties.
An outstanding modern home in a highly desirable location. Don't be the buyer who misses out. Arrange your viewing at the earliest opportunity.
Freehold
Council Tax Band E
The information provided about this property does not constitute or form part of an offer or contract, nor may be it be regarded as representations. All interested parties must verify accuracy and your solicitor must verify tenure/lease information, fixtures & fittings and, where the property has been extended/converted, planning/building regulation consents. All dimensions are approximate and quoted for guidance only as are floor plans which are not to scale and their accuracy cannot be confirmed. Reference to appliances and/or services does not imply that they are necessarily in working order or fit for the purpose. Suitable as a retirement home.
What's included
Garden
Parking
TypeDetached house
Living Area133 m²
Bedrooms3
Bathrooms2
HeatingAsk Agent
MunicipalityBasildon
Location
Map loading soon
Neighborhood data on demand
Nearby essentials will load when this section comes into view.
Listed on
Mortgage calculator
Estimated monthly payment
2.055 €/mo
Down payment10 % · 41.498 €
41.498 €373.483 € loan
Term
Total repayable616.439 €
Interest rate4.40 %
Representative estimate · Landomo is not a mortgage broker. · Rates updated April 2026