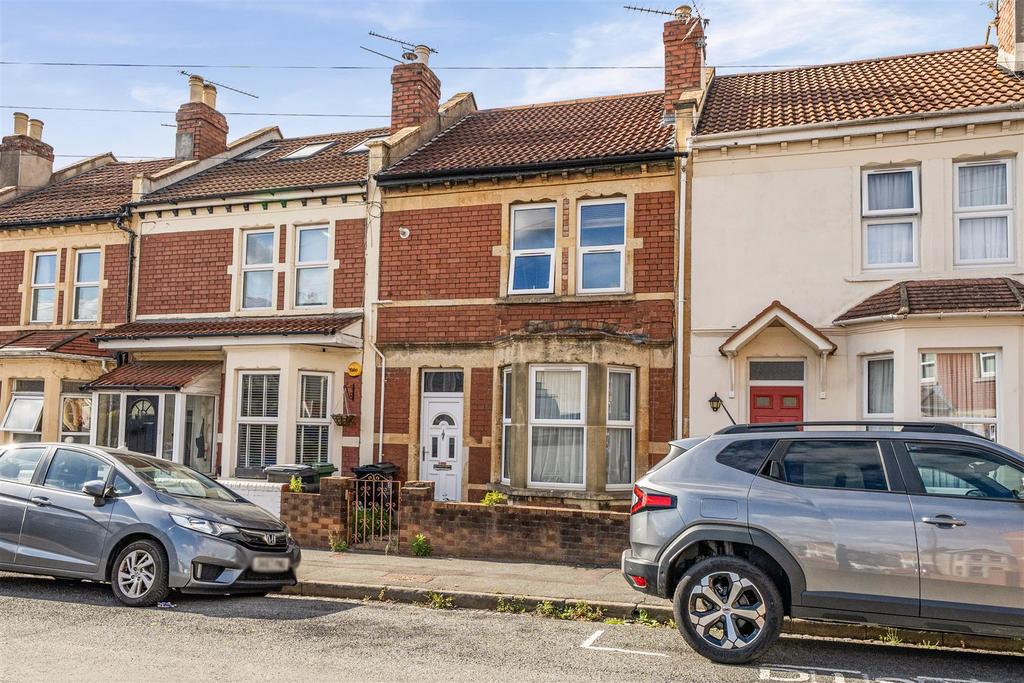
House for sale, 86 m²
Bristol
2 bedrooms·1 bathroom
444.392 €
Listed Oct 3, 2026
About this listing
An attractive two bedroom terrace home offered with no onward chain located in the popular sands area of Brislington. On entry, you are immediately welcomed into the hallway with useful understairs storage. The sitting room boasts a bay window, allowing natural light to flood in. Moving to the back of the house, there is a spacious fitted kitchen / breakfast room and a single story extension across the rear providing a further dining space / living area. The first floor accommodates two double bedrooms and a spacious family bathroom with a shower over bath. Outside, there is a good size rear garden which has the benefit of gated access from Conway Road providing off street parking. Situated in a lovely pocket of houses in Brislington, this property is within walking distance of several well-regarded shops and cafes including Kin and Deli at Sandy Park. Paintworks is also just a short walk and is home to Miro Lounge and Coffee Club. The area is popular with young professionals families, being both close to the city centre but also accessible to several parks and larger green areas, such as the Nightingale Valley Nature Reserve and St Annes Wood. Arnos Vale Cemetery is just a short walk away and there are fairly extensive footpaths around the River Avon, which wrap around Brislington through some scenic spots, which includes the popular Beese’s Riverside Bar. For commuters, Brislington is well placed, with several buses running through the area including the Park & Ride, as well as routes for cycling and walking to Bristol City Centre. Sitting Room - 4.29m into bay x 3.10m max (14'1 into bay x 10'2 m - Breakfast Room - 3.66m x 3.10m (12' x 10'2 ) - Kitchen - 2.67m x 1.83m (8'9 x 6' ) - Dining Room - 4.67m x 2.03m (15'4 x 6'8) - Bedroom One - 4.04m x 3.71m (13'3 x 12'2 ) - Bedroom Two - 3.66m x 3.15m (12' x 10'4 ) - Bathroom - 2.72m x 1.65m (8'11 x 5'5 ) - Tenure - Freehold - Council Tax Band - B -
What's included
Garden
Parking
TypeTerraced house
Living Area86 m²
Bedrooms2
Bathrooms1
Energy ClassD
HeatingGas Central
Location
Map loading soon
Neighborhood data on demand
Nearby essentials will load when this section comes into view.
Mortgage calculator
Estimated monthly payment
2.200 €/mo
Down payment10 % · 44.439 €
44.439 €399.953 € loan
Term
Total repayable660.128 €
Interest rate4.40 %
Representative estimate · Landomo is not a mortgage broker. · Rates updated April 2026