House to rent
Newton Aycliffe
2 bedrooms
815 €/mo
Listed Sep 4, 2026
About this listing
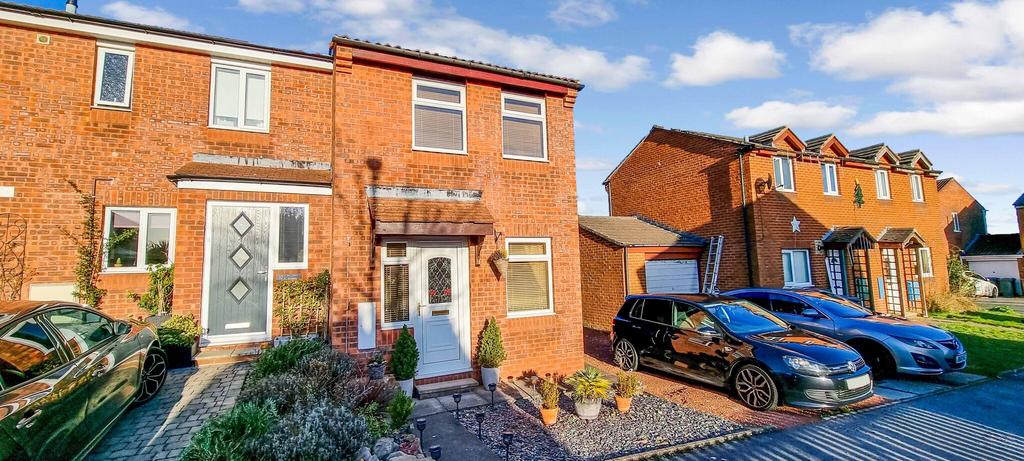
* Stunning Family Home * * Ideal for Families * * Outstanding location * * Presented to an extremely high standard * Looking for a beautifully refurbished home in a highly saught after location? If so then look no further. This beautifully presented 2 bedroom family home is offered for rent and is avaliable today. Situated within the heart of Newton Aycliffe, in a quiet location in Woodham area and having its own driveway this isn't a property you want to miss out on. The location is perfect for access to the major commercial centres of the North East, with a wider range of shopping, educational and recreational facilities being found within Durham, Darlington and Teesside. For the commuter, the A1(M) and A19 provide excellent road links. The Mainline Railway Station's in Durham and Darlington provide links with the rest of the country, complimented by International Airports at Newcastle and Durham Tees Valley. This refurbished, end of terraced property features a modern fitted kitchen/dining room, stunning landscaped garden and a driveway. Equipped with a combi boiler gas central heating system, UPVC double glazing and beautifully decorated throughout. In brief the property comprises: Lounge, Kitchen/Dining room, Two bedrooms, Family Bathroom and Off Street Parking. Ground Floor Lounge (3.56m x 3.77m) With radiator, double glazed window overlooking the front garden, TV point, telephone point, stairs to the first floor. Providing access to the kitchen. Kitchen (3.56m x 2.45m) Lovely fitted kitchen, with a stunning range of wall and base units, overhead extractor fan. Plumbed for a washing machine. This room is finished off with lovely tiled splashbacks, beautiful sink and drainer with a lovely mixer tap and runs through into the dining area. With rear access door opening onto the landscaped garden. First Floor Landing Providing access to both bedrooms, the family bathroom and access to the loft hatch. Master Bedroom (2.99m x 2.34m) With double glazed windows, radiator, fitted wardrobes and fitted flooring. Bedroom Two (2.55m x 2.00m) Overlooking the front of the property with two double glazed windows and a radiator. Family Bathroom ( 1.87m x 1.88m) Fitted with a three piece suite, including a low level WC, hand wash basin and bath with overhead shower, a double glazed frosted window and a towel radiator. External To the rear of the property is an easily maintained fence enclosed garden which is not overlooked gated access leading to the driveway. To the front of the property is a low maintenance garden, with a path leading to the front door. Council tax band A
What's included
Garden
Location
Map loading soon
Neighborhood data on demand
Nearby essentials will load when this section comes into view.