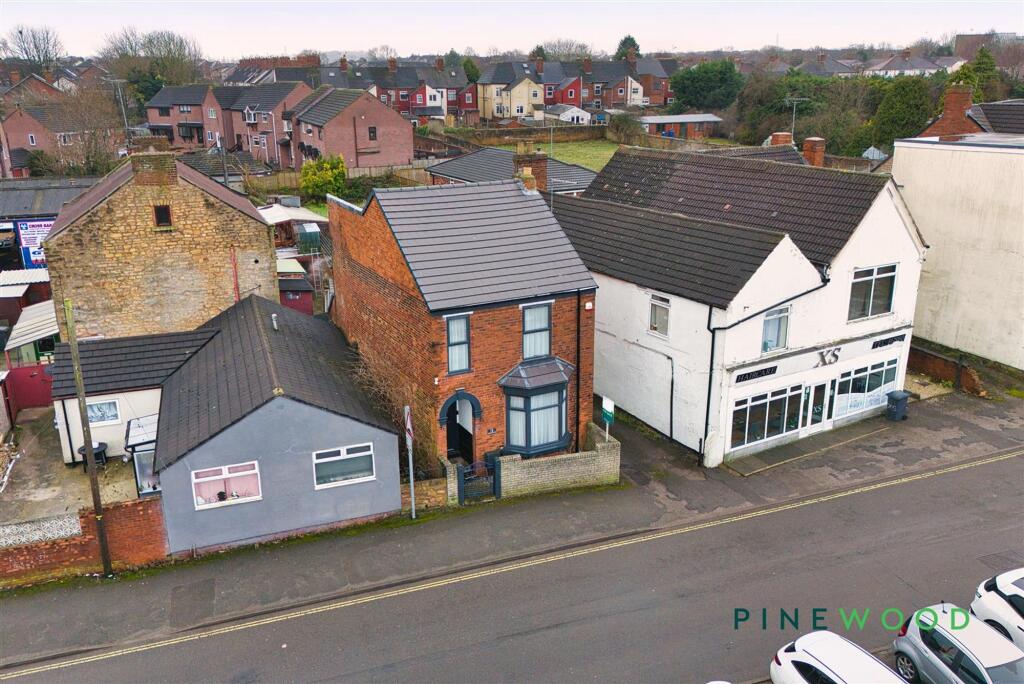
House to rent, 105 m²
Bolsover, Clowne
2 bedrooms·1 bathroom
1.136 €/mo
11 €/m²
Listed Oct 9, 2026
About this listing
Welcome to this beautifully presented two-bedroom detached house, perfectly positioned on Church Street in the heart of Clowne, Chesterfield. Step inside to discover a spacious reception room that seamlessly flows into the adjoining dining area, creating an inviting open-plan living space ideal for relaxing or entertaining. The two bedrooms are generously sized, with Bedroom One offering an impressive amount of space that provides flexibility for a variety of furniture arrangements. A modern, sleek bathroom adds a touch of luxury and ensures your morning routine is both comfortable and efficient. Thoughtfully designed for modern living, this home benefits from an excellent location close to local amenities and offers easy access to major transport links, including the M1, making commuting a breeze. With a desirable EPC rating of D, freehold tenure, and falling within Council Tax Band B, this property combines practicality with comfort. Viewing is highly recommended to fully appreciate the space, style, and convenience on offer in this wonderful home.
EPC Rating: D
Lounge
3.94m x 4.7m
This inviting lounge is a spacious and comfortable room featuring a bay window that fills the space with natural light. The room is centred around a charming fireplace with a wood-burning stove, creating a warm and homely atmosphere. The walls are accented with a rich blue colour, complementing the carpeted floor and neutral furnishings, making it a perfect place to relax or entertain guests.
Dining Room
3.5m x 4.15m
The dining room offers a bright and inviting space for meals and gatherings with family and friends. Featuring a large window that allows ample daylight, the room is enhanced by a striking blue feature wall that adds character and depth. The neutral carpet provides comfort underfoot, while the wooden dining table and modern chairs add a contemporary touch to the room’s traditional dimensions.
Kitchen
The kitchen is a practical and well-appointed room with a bright atmosphere thanks to a window overlooking the exterior. It features modern white cabinetry topped with wood-effect work surfaces, creating a warm and natural look. The kitchen includes an integrated electric hob and oven, a stainless steel sink beneath the window, and ample space for appliances and storage. Adjacent to the kitchen is a handy store area, perfect for additional storage needs.
Bedroom 1
5.29m x 3.95m
The master bedroom is a generously proportioned and serene space, decorated in soft neutral tones that enhance its calm atmosphere. It features two large windows that provide plenty of natural light, complemented by dark curtains for privacy. The room is furnished with a large upholstered bed and matching bedside drawers, with recessed ceiling lights adding a modern touch. A textured accent wall behind the bed lends subtle character to the room.
Bedroom 2
3.62m x 4.15m
Bedroom 2 is a comfortable and charming room, offering a cosy retreat with its soft carpet and neutral walls accented by a pale grey and white colour scheme. The room benefits from a large window dressed with yellow curtains that brighten the space. There is a sizeable mirrored wardrobe providing ample storage, alongside a fireplace adding a touch of character and traditional charm.
Bathroom
3.31m x 2.4m
The bathroom is a modern and stylish space finished with sleek grey tiling and contemporary fixtures. It includes a walk-in shower with a rainfall shower head, a wall-hung sink unit with storage beneath, and a close-coupled toilet. A large mirror above the sink and a window provide light and reflectivity, while a heated towel rail adds comfort and practicality. The flooring has a wood-effect finish that complements the overall design.
General Information
Full roof and gutter replacement completed in January 2024.
All windows and doors replaced in May 2023.
Boiler 6-7 years old.
Total Floor Area: 103.0 sq.m. (1108 sq. ft.) Approx
DISCLAIMER
These particulars do not constitute part or all of an offer or contract. While we endeavour to make our particulars fair, accurate and reliable, they are only a general guide to the property and, accordingly. If there are any points which are of particular importance to you, please check with the office and we will be pleased to check the position.
Disclaimer
These particulars do not constitute part or all of a contract. While we endeavour to make our particulars fair, accurate and reliable, they are only a general guide to the property the photos are for reference purpose only, the appliances/white goods advertised may not be in situ and have not been tested. If there are any points which are of particular importance to you or any particular appliances or white goods required please check with the office and we will be pleased to check the position on these.
TypeDetached house
Living Area105 m²
Bedrooms2
Bathrooms1
Energy ClassD
HeatingGas Central
Deposit1.310 €
MunicipalityBolsover
Location
Map loading soon
Neighborhood data on demand
Nearby essentials will load when this section comes into view.