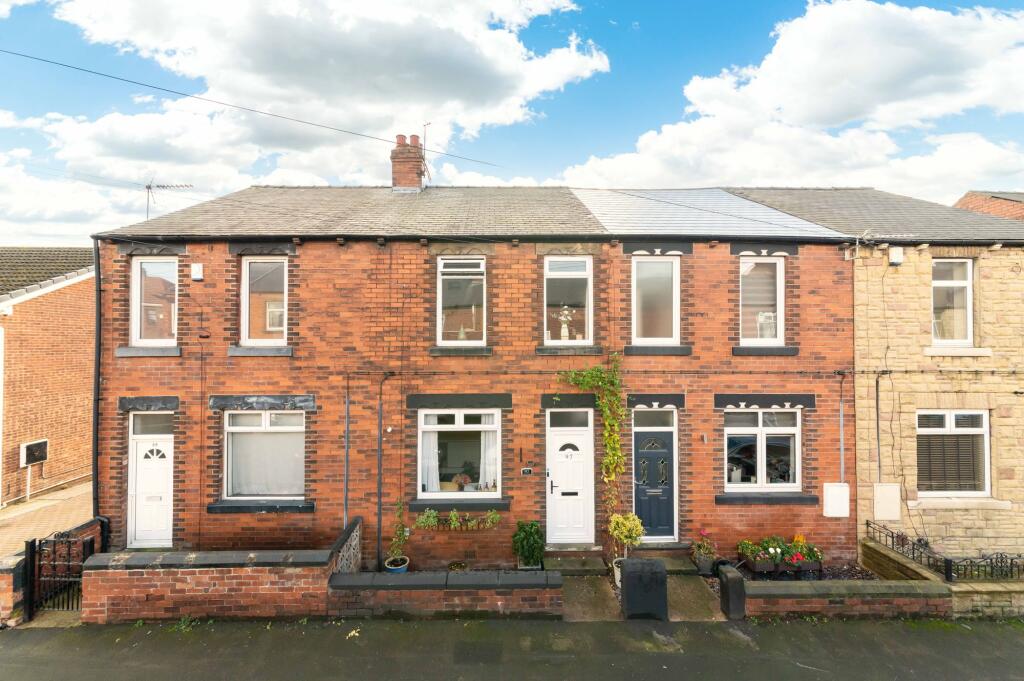
House for sale, 67 m²
Barnsley, Mapplewell
3 bedrooms·1 bathroom
203.800 €
3.041 €/m²
Listed Nov 5, 2026
About this listing
THIS DECEPTIVELY SPACIOUS AND WELL-PRESENTED THREE-BEDROOM TERRACED PROPERTY OFFERS READY TO MOVE INTO ACCOMMODATION. RECENTLY RENOVATED THROUGHOUT BY THE CURRENT VENDOR INCLUDING AN OUTSIDE ENTERTAINING SPACE WITH AN INSULATED AND PLASTERED SUMMER HOUSE IN A HIGHLY COMMUTABLE AND CONVENIENT LOCATION. The accommodation briefly comprises: to the first floor is lounge, modern dining kitchen and access to cellar. To the first floor are three bedrooms and shower room. Outside, to the front is low maintenance garden and to the rear is a split garden with brick-built outbuilding with working toilet.
EPC Rating: C
ENTRANCE
Entrance is gained via white uPVC double glazed door into the living room.
LOUNGE (3.34m x 4.34m)
A well-proportioned front-facing reception room with wood-effect laminate flooring. The main focal point is ornamental cast iron fireplace with wooden mantle piece and marble hearth. The room also has a ceiling light, central heating radiator, dado rail, picture rail, alcove cupboard with self above and uPVC double glazed window. A four-panel internal timber door leads into the kitchen diner.
DINING KITCHEN (3.3m x 4.26m)
The flooring continues into the rear of the home where the kitchen itself has range of wall and base units in a pale grey gloss with wood effect laminate worktops over and tiled splashback. Integrated appliances in the form of Bush oven with five ring gas hob, stainless-steel sink with chrome mixer tap over and plumbing for a washing machine and dishwasher. The room has a ceiling light, picture rail, wood effect laminate flooring, central heating radiator, new composite double glazed window and new uPVC double glazed door leading to the rear garden. This room also houses the boiler which was installed in July 2026. There are three doors leading from this space: to the living room, cellar, and first-floor landing.
CELLAR (3.35m x 4.26m)
Stone steps lead down to cellar. There is brick flooring, original stone table, sump pump radiator, uPVC opaque window, slurry paint to walls and insulation under ceiling boards.
FIRST FLOOR LANDING
A staircase rises from kitchen to the first-floor landing with ceiling light and access to the following rooms.
BEDROOM THREE (1.83m x 3.05m)
Currently used as a dressing room, a single bedroom positioned to the front of the home with ceiling light, central heating radiator and white uPVC double glazed window.
BEDROOM TWO (2.44m x 3.4m)
A further well-sized double bedroom positioned at the front of the home with a ceiling light, central heating radiator and white uPVC double glazed window.
BEDROOM ONE (2.31m x 4.22m)
A double bedroom located to the rear of the property featuring a white uPVC window, central heating radiator, ceiling light point, and a cast iron fireplace with painted wooden mantelpiece.
SHOWER ROOM
Comprising of a three-piece suite in the form of; close coupled W.C, basin sat within vanity unit with chrome mixer tap over and shower enclosure with mains-fed rainfall shower head and separate handheld attachment. There is part tiling to walls, inset ceiling spotlights, half height panelling to one wall and obscure glazed uPVC window.
Front Garden
To the front of the home is a low maintenance and stone chipped garden with dwarf waling
Rear Garden
The rear garden is split over two levels; the lower section, directly accessible from the kitchen, is a fully enclosed yard laid with decking, featuring a brick wall, timber fencing, outdoor power and the original brick-built outhouse which has been recently renovated and reroofed housing a working toilet. A wooden gate gives access to steps down to a second rear section.
Rear Garden
The second section houses a summer house with workshop, there is permanent power on fuse box spur, insulated and plastered. A lovely space to enjoy summer evenings with sun sets, there is artificial grass and decked patio.
TypeTerraced house
Living Area67 m²
Bedrooms3
Bathrooms1
Energy ClassC
HeatingAsk Agent
MunicipalityBarnsley
Location
Map loading soon
Neighborhood data on demand
Nearby essentials will load when this section comes into view.
Listed on
Mortgage calculator
Estimated monthly payment
1.009 €/mo
Down payment10 % · 20.380 €
20.380 €183.420 € loan
Term
Total repayable302.737 €
Interest rate4.40 %
Representative estimate · Landomo is not a mortgage broker. · Rates updated April 2026