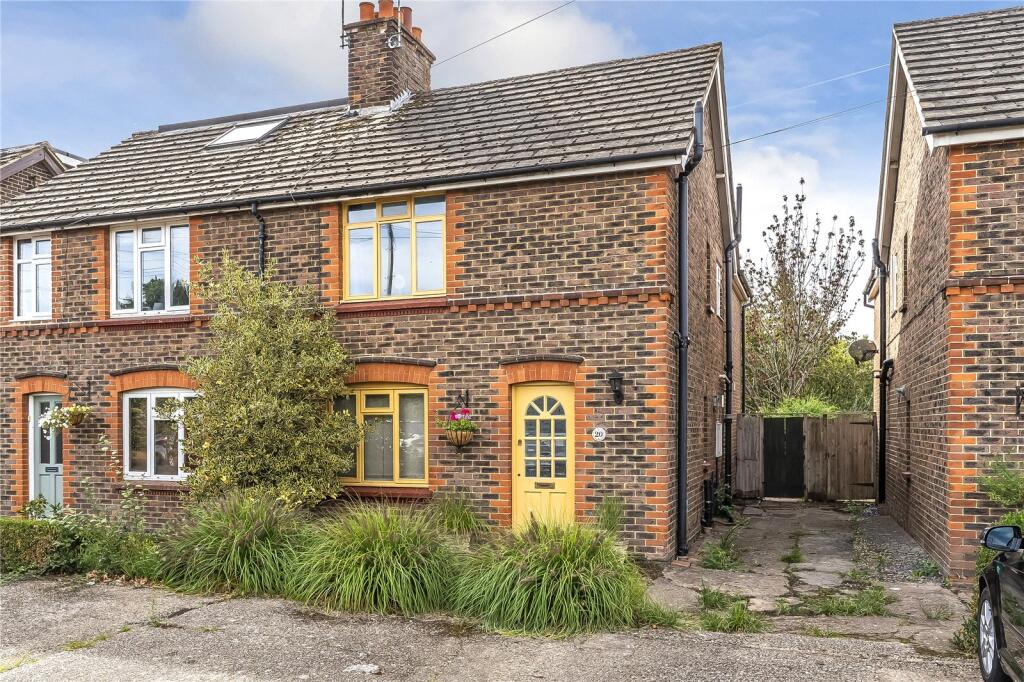
House for sale
Tonbridge
3 bedrooms·3 bathrooms
648.868 €
Listed Sep 16, 2026
About this listing
A charming Victorian cottage in a peaceful spot near Edenbridge High Street. This attractive three-bedroom semi-detached home combines period character, comfort and instant kerb appeal.
On approach, off-street parking and mature shrubs lead you to the front door. Inside, the entrance hall has stairs to the first floor immediately on the right, with the living room to the left and the kitchen/dining room positioned at the rear. The layout flows beautifully and period features can be found throughout.
The living room sits at the front of the home, with a large window overlooking the property frontage. Elegantly decorated, it features an open fireplace and offers space for built-in storage, making it a cosy setting for family time. To the rear, the impressive kitchen/dining room is ideal for entertaining, with double doors opening onto the garden. Designed to accommodate a generous dining table and chairs, the room centres around the original fireplace, now fitted with a log burner. The kitchen includes wall-mounted and under-counter units, an island with space for a range-style cooker, and room for freestanding appliances such as a washing machine and fridge/freezer. A large skylight enhances the already bright and welcoming space.
Upstairs, there are three bedrooms and the main bathroom. The master bedroom is positioned at the front and is a good-sized double with integrated wardrobes and an en-suite shower room. Bedroom two overlooks the garden and is also a generous double, while bedroom three is centrally located opposite the bathroom and features a period fireplace. The bathroom sits at the top of the stairs and is fitted with a white suite comprising of a bath with overhead shower, pedestal basin and toilet.
The garden is a real highlight, with mature trees and shrubs providing privacy. From the kitchen, doors open onto a decked area leading to an artificial lawn, raised flower beds and established planting. At the far end, a private putting green offers a lovely spot to enjoy a sunny evening, with further space for a large shed and vegetable patch if desired.
Location:
Edenbridge is a traditional small market town set in the stunningly beautiful Eden Valley countryside on the Kent/Surrey border by the River Medway and close to the River Eden tributary from which its name is derived.
Edenbridge benefits from two mainline train stations with good links to central London. The M25 is a short drive and Gatwick airport can be reached in 25 minutes. Edenbridge offers residents a relaxed and peaceful way of life, and with Brighton being less than an hour away its perfect for beach lovers and anyone looking to enjoy a more diverse cultural experience.
Edenbridge has a great range of shops, restaurants and supermarkets, as well as a host of traditional town and country pubs which are dotted in and around the town and local villages. A market is also held every Thursday in the town in Market Yard, where you can purchase a wide selection of locally grown produce from this English garden of Eden.
There is an excellent selection of primary schools in Edenbridge and many secondary education options including Grammar, state and private, all just a short bus or train journey from the Town.
Services:
Mains Water, Electricity & Drainage
Local Authority: Sevenoaks District Council
Council Tax: Band D
EPC: D60
These particulars are produced in good faith however they are intended as a general guide and do not constitute any part of an offer or contract. It should not be assumed that the property has all the necessary planning, building regulation or other consents. None of the services or appliances in these particulars have been tested.
The Bridge Estate Agents advise all prospective buyers should satisfy themselves by a full inspection of the property, a survey, searches and enquiries. The description, photographs and floorplans are for guidance only and the measurements quoted are approximate and should not be relied upon for any other purpose.
What's included
Garden
Parking
TypeSemi-detached house
Bedrooms3
Bathrooms3
HeatingAsk Agent
Location
Map loading soon
Neighborhood data on demand
Nearby essentials will load when this section comes into view.
Listed on
Mortgage calculator
Estimated monthly payment
3.213 €/mo
Down payment10 % · 64.887 €
64.887 €583.981 € loan
Term
Total repayable963.869 €
Interest rate4.40 %
Representative estimate · Landomo is not a mortgage broker. · Rates updated April 2026