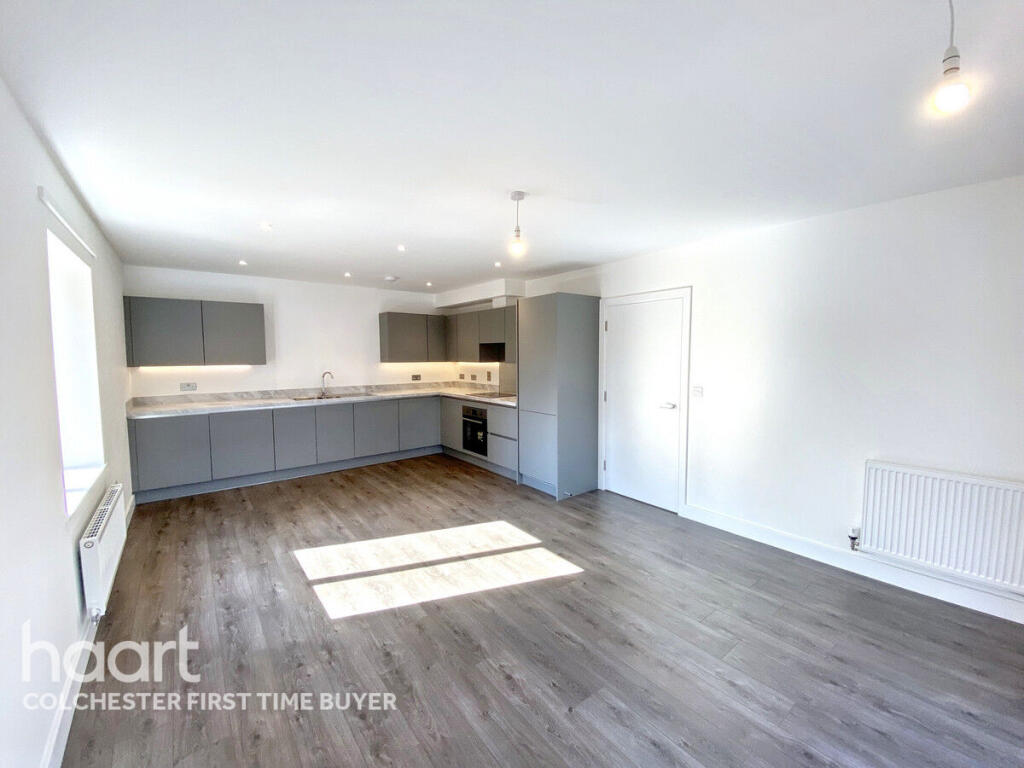
House for sale, 116 m²
Colchester, Essex
3 bedrooms·2 bathrooms
128.596 €
1.109 €/m²
Listed Nov 6, 2026
About this listing
The Heath:
A thoughtfully designed three bedroom home arranged over two floors, ideal for modern family living. The ground floor features a spacious open-plan kitchen, living, and dining area that opens out to a private garden, perfect for entertaining or relaxing outdoors. A generously sized principal bedroom with en-suite, utility room, and convenient storage solutions enhance functionality. Upstairs, two additional double bedrooms, each with built-in storage, share a well-appointed family bathroom. The layout maximises space and comfort, offering a practical yet stylish environment for everyday life.
Location:
Abbey Corner enjoys a prime setting in the historic town of Colchester, Essex—one of the oldest recorded towns in the UK, renowned for its rich heritage and vibrant community spirit. Steeped in history yet offering all the conveniences of modern life, Colchester is a dynamic location that perfectly blends the charm of the past with the amenities of the present.
Residents of Abbey Corner are within easy reach of an excellent selection of local shops, restaurants, cafés, and leisure facilities. The picturesque town centre invites leisurely strolls through its historic streets, while the lively market scene adds to the town’s unique character. Green spaces and parks abound, offering plenty of opportunities for outdoor recreation, making this an ideal place to live for families, professionals, and retirees alike
Transport Links:
Colchester offers superb transport links, making Abbey Corner an ideal base for both local and commuter lifestyles. The town is well-served by reliable bus and train services, with direct rail connections to London and other key destinations. For drivers, major road routes such as the A12 provide efficient access to the wider Essex region and beyond.
This excellent connectivity ensures residents can enjoy the best of both worlds: the peace of suburban living with quick and easy access to city life, employment hubs, and leisure destinations.
Shared Ownership:
The Shared Ownership scheme is a Part Buy, Part Rent way of owning your own home for a smaller upfront payment. With Shared Ownership, you buy a share of your home using a mortgage from a bank or building society and pay a subsidised rent on the share you did not purchase. The combined mortgage and rent is usually less than you’d expect to pay if you bought a similar property outright. You can buy a minimum 25% share of your home (the maximum you can buy initially is 75%). When you’re ready, you can buy more shares until you staircase to owning 100% of your home.
The price advertised reflects a 25% share.
Kitchen/ Living/ Dining Area
22'6" x 13'3" (6.86m x 4.05m)
Bedroom One
11'5" x 10'10" (3.49m x 3.32m)
Ensuite
11'2" x 9'9" (3.42m x 2.99m)
Garden
48'7" x 39'6" (14.83m x 12.06m)
Bedroom Two
15'8" x 9'1" (4.79m x 2.79m)
Bedroom Three
15'8" x 9'4" (4.79m x 2.85m)
Bathroom
8'2" x 6'11" (2.50m x 2.12m)
Disclaimer
haart offer a professional, ARLA accredited Lettings and Management Service. If you are considering renting your property in order to purchase, are looking at buy to let or would like a free review of your portfolio, please call the Lettings Manager on the above number.
haart is the seller's agent for this property. Your conveyancer is legally responsible for ensuring any purchase agreement fully protects your position. We make detailed enquiries of the seller to ensure the information provided is as accurate as possible. Please inform us if you become aware of any information being inaccurate.
Photos in this listing may be digitally enhanced or altered for illustrative or marketing purposes. Where applicable, furniture, decoration, landscaping or other features shown may not reflect the property in its current form. Please refer to the description and ask the agent to confirm the current condition and features before relying on any image.
What's included
Garden
Parking
TypeTerraced house
Living Area116 m²
Bedrooms3
Bathrooms2
HeatingAsk Agent
Location
Map loading soon
Neighborhood data on demand
Nearby essentials will load when this section comes into view.
Listed on
Mortgage calculator
Estimated monthly payment
637 €/mo
Down payment10 % · 12.860 €
12.860 €115.736 € loan
Term
Total repayable191.024 €
Interest rate4.40 %
Representative estimate · Landomo is not a mortgage broker. · Rates updated April 2026