House for sale
Leicester
7 bedrooms·5 bathrooms
590.702 €
Listed Sep 17, 2026
About this listing
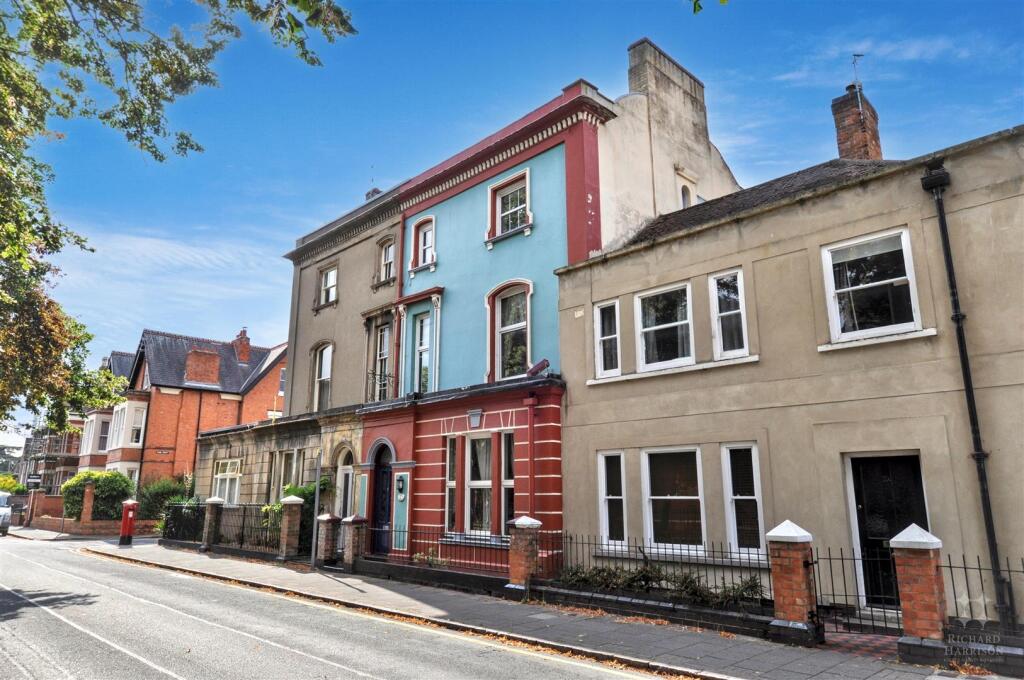
A substantial Georgian period property, built circa 1870 and situated in this well established Conservation Area, close to the town centre and Loughborough Schools Foundation Fairfield, Grammar and High Schools. Offering substantial accommodation over three floors with 7 bedrooms, 6 of which are double, There are 3 reception rooms including a study, along with utility and conservatory. There is a substantial basement, gated driveway and double garage to the rear. There is excellent potential for a range of buyers, with immense scale and character, blended with flexible accommodation and convenience. The property could suit a family wishing to emphasise the character features, or an investor seeking a property with considerable potential.
Entrance Hall - A magnificent entrance hall with arch top original decorative glazed front door, dado rail, original architraves, cornice and coving. There is a beautiful carved handrail spindle and bannister staircase rising to the first and second floor landings.
Lounge - A grand and formal room, with triple window to the front, feature living flame gas fire and coving.
Dining Room - Having been used as a ground floor bedroom in conjunction with the adjacent shower room, this room offers a variety of uses and has a window to the rear.
Shower Room - With a three piece suite comprising low level flush w/c, wash hand basin and shower cubicle. There is a window to the side and doorway to the cloakroom.
Cloakroom - A useful space with a decorative glazed door from the hallway.
Study - With window to the side and useful built in storage.
Breakfast Room - With tiled floor, window to the side and access to the utility room.
Utility Room - With a window to the side and a range of storage with space for appliances beneath laminate worktop.
Rear Lobby - With door to the garden, access to the pantry and kitchen.
Kitchen - Fitted with an ample range of units, with windows to the rear and side, tiled floor and breakfast bar.
Conservatory - A Upvc conservatory overlooking the garden and accessed from the exterior of the property.
First Floor Landing - A large landing with a decorative handrail and spindle staircase rising to the second floor. There is expansive additional storage space within the loft between first and second floors.
Bedroom 1 - A large bedroom with windows to the front, a small kitchenette area for convenience and access to -
En-Suite - Fitted with a three piece suite comprising low level flush w/c, wash hand basin and shower cubicle.
Bedroom 2 - A good sized room with window to the rear and built in wardrobe.
Bathroom - Fitted with three piece suite comprising low level flush w/c, wash hand basin and bath with window to the side.
Bedroom 3 - A large room with a window to the side and a kitchenette area for convenience.
Bedroom 4 - A double room with window to the side and access to -
En-Suite - With shower cubicle, w/c and wash hand basin.
Second Floor Landing - With arch top window to the rear and access to -
Bedroom 5 - A large bedroom with window to the rear.
Bedroom 6 - With a kitchenette just off, this bedroom has window to the front.
En-Suite - With access from bedroom 6 and the kitchenette area, this en-suite has a shower cubicle, w/c and wash hand basin.
Bedroom 7 - With window to the front.
Double Garage - Offering significant storage with a pedestrian door to the garden, and a driveway access from electric double gates.
Outside - The property is particularly attractive from the front, with architectural features and railings bordering the palisaded front garden. The rear garden has been laid out for low maintenance with access to the garage and shed.
The Area - This property is within walking distance to the town centre with its vast array of national chain and independent shops. There is a market on a Thursday and Saturday. The Loughborough Midland Mainline station provides direct train access to London St. Pancras in approx 1hr 16mins. The property is set within an attractive conservation area of character homes.
Extra Information - •Identification and Proof of Funding Required – All Vendors and Purchasers must provide proof of identity in line with The Money Laundering, Terrorist Financing and Transfer of Funds Regulations 2017. We will provide an online link or ask for physical evidence. We must see evidence of funding, either before a viewing, or at the point of an offer being made or accepted.
•Accuracy of Details – All descriptions, measurements, and floor plans are for guidance only and should not be relied upon as statements of fact.
•Services & Appliances – These have not been tested; buyers should commission their own surveys or reports.
•Legal Verification – All information is provided in good faith, from online sources and our Vendors and must be confirmed by the buyer’s solicitor before agreeing to purchase.
•DMCC Act 2024 – We are committed to providing all material information to assist buyers in making informed decisions.
•Offers & Contracts – These particulars do not form part of any contract or offer. Fixtures and Fittings are by separate negotiation. Please ask a member of the team if you want to check if an item is to be included in the sale.
•Flood Risk and Mobile Phone Signal - To check the Internet and Mobile coverage you can use the following link: gb/broadband-coverage
•To check any Flood Risks you can use the following link: https://check-long-term-flood risk.service.gov.uk/postcode
•Can you recommend a Solicitor? – Yes, We can recommend a number of local solicitors who we believe look after our clients, Speak to a member of our team and we can put you in touch with a solicitor for a ‘no obligation’ quote.
•Can you recommend a Mortgage Advisor – Yes, We work closely with Ben York, of Chamelo Mortgages, who looks after our clients! Ask a member of the team to arrange an appointment or call for you.
•Can you help me to sell my property? – Yes, Richard can provide an up to date valuation and market appraisal of your property, ask a member of the team and we will book an appointment for you.
What's included
Garden
Bedrooms7
Bathrooms5
HeatingGas Central
Location
Map loading soon
Neighborhood data on demand
Nearby essentials will load when this section comes into view.
Listed on
Mortgage calculator
Estimated monthly payment
2.925 €/mo
Down payment10 % · 59.070 €
59.070 €531.632 € loan
Term
Total repayable877.467 €
Interest rate4.40 %
Representative estimate · Landomo is not a mortgage broker. · Rates updated April 2026