House for sale, 116 m²
Inverness
2 bedrooms·2 bathrooms
384.716 €
3.317 €/m²
Listed Oct 6, 2026
About this listing
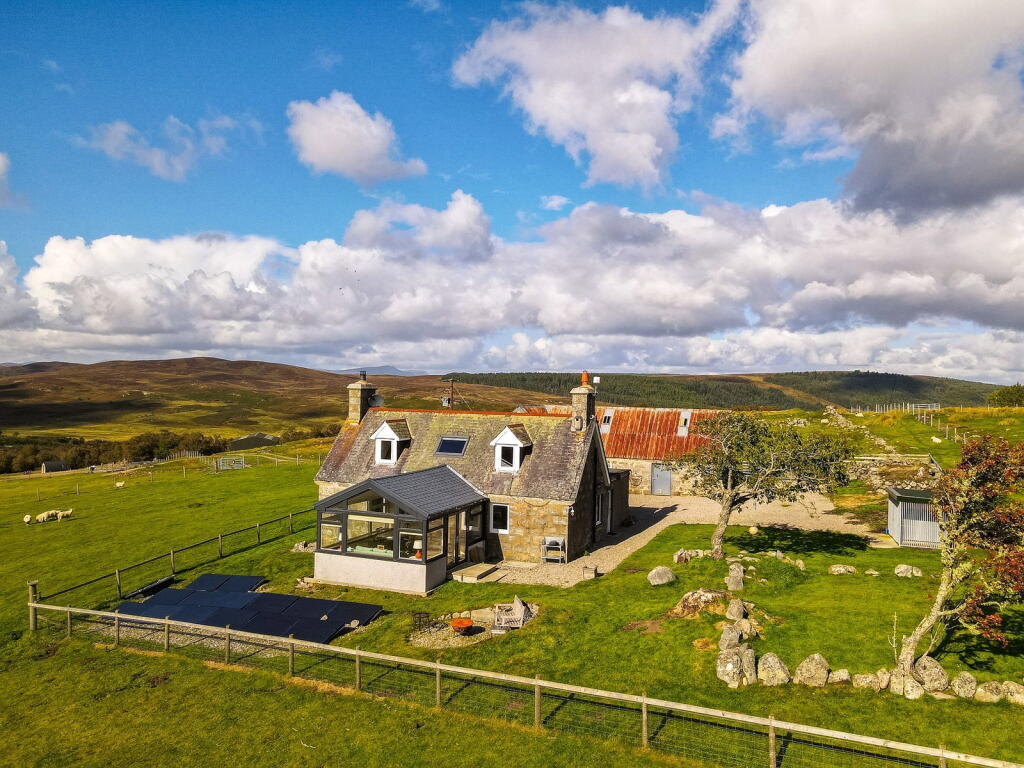
Situated in an elevated rural position in Rogart, Smithy Burn offers stunning panoramic views and bright, spacious living. Highlights include a sunroom, kitchen, cozy sitting room with log burner, ground floor bedroom, utility, and modern facilities. Upstairs offers a second double bedroom and bathroom. Set in generous garden grounds with seating areas and a versatile byre with enormous potential, all while having convenient local amenities and transport links just 10 minutes away.
Entrance Porch – 1.5m x 1.0m
Entering the property into the practical rear porch, there is space for coats and shoes. The electric meter and battery storage system is also housed here. A door leads to the main hallway.
Entrance Hall
From the porch, you enter the main hallway, which features slate flooring. The hall provides access to the sunroom, sitting room, kitchen, bedroom one, utility room, cloakroom, and shower room as well as stairs leading to the first floor. It also benefits from a bar area with an integrated fridge.
Sunroom – 4.1m x 4.6m
Entering the sunroom, you are greeted by a bright, open space featuring views across three sides, with the right-hand side showcasing stunning, panoramic vistas of the surrounding hills and countryside. Finished with slate flooring, there is ample space here for both seating and a dining table.
Sitting Room – 3.7m x 4.3m
A cozy reception room featuring dual-aspect windows and a central log burner set on a slate hearth. A door connects through to the kitchen.
Kitchen - 3.5m x 4.7m
Equipped with ample base units, with space for a freestanding cooker, undercounter dishwasher, and a freestanding fridge-freezer. The slate flooring continues through from the hallway, and there is generous room for a family-sized dining table. A large, west-facing window frames stunning, unimpeded panoramic views of the hills and countryside.
Bedroom One – 3.4m x 4.0m
A spacious double bedroom featuring dual-aspect windows and finished with fitted carpet, offering plenty of room for a double bed and additional furniture.
Utility Room – 2.1m x 2.2m
Features fitted worktops with undercounter space for both a washing machine and a tumble dryer. Complete with a classic Belfast sink and housing the hot water tank.
Cloakroom – 1.0m x 2.2m
Fitted with a WC and wash hand basin, finished with tiled flooring.
Shower Room – 2.0m x 2.2m
Comprising a WC, pedestal wash hand basin, and an open electric shower. Fully finished with tiled walls and flooring.
First Floor Landing – 2.3m x 3.2m
Provides access to bedroom two and the family bathroom, while offering handy built-in storage.
Bedroom Two – 2.5m x 3.4m
A second double bedroom featuring dual-aspect windows and finished with fitted carpet.
Family Bathroom – 2.3m x 2.5m
Comprising a bath, WC, and wash hand basin. This light-filled room features dual-aspect windows and is finished with practical linoleum flooring.
Garden
Set in a large, elevated position, the garden features dedicated seating areas and is laid mainly to lawn with a gravel pathway along the byre. The byre itself offers fantastic potential and is split into three distinct sections: a spacious open area benefiting from an upper floor and electricity, a second room currently used as a log store, and a third versatile open space also with electricity. There is ample parking at the property with parking spaces both inside and outside of the gate, allowing for parking for multiple vehicles. There is a custom built double dog kennel with covered runs set within the garden grounds and solar pannels complete the outdoor space.
Location
Set in an elevated position with stunning panoramic views, this property is located in the peaceful, rural area of Tannachy, just 5 miles north of Rogart and 9 miles west of Golspie. Perfectly situated in the heart of the Highlands, it balances countryside living with convenient access to local amenities—lying just a 10-minute drive from Rogart's shop, post office, train station, and pub, while Golspie on the east coast provides further services. What3Words - ///collected.valid.glassware
Additional Information
Price to include all fitted carpets and window treatments.
Some furniture and equipment is available by separate negotiation.
What's included
Parking
TypeDetached house
Living Area116 m²
Bedrooms2
Bathrooms2
HeatingElectric, Double Glazing
Location
Map loading soon
Neighborhood data on demand
Nearby essentials will load when this section comes into view.
Mortgage calculator
Estimated monthly payment
1.905 €/mo
Down payment10 % · 38.472 €
38.472 €346.244 € loan
Term
Total repayable571.481 €
Interest rate4.40 %
Representative estimate · Landomo is not a mortgage broker. · Rates updated April 2026