House for sale
Eastleigh, Hamble-le-Rice
4 bedrooms·2 bathrooms
806.182 €
Listed Aug 10, 2026
About this listing
INTRODUCTION
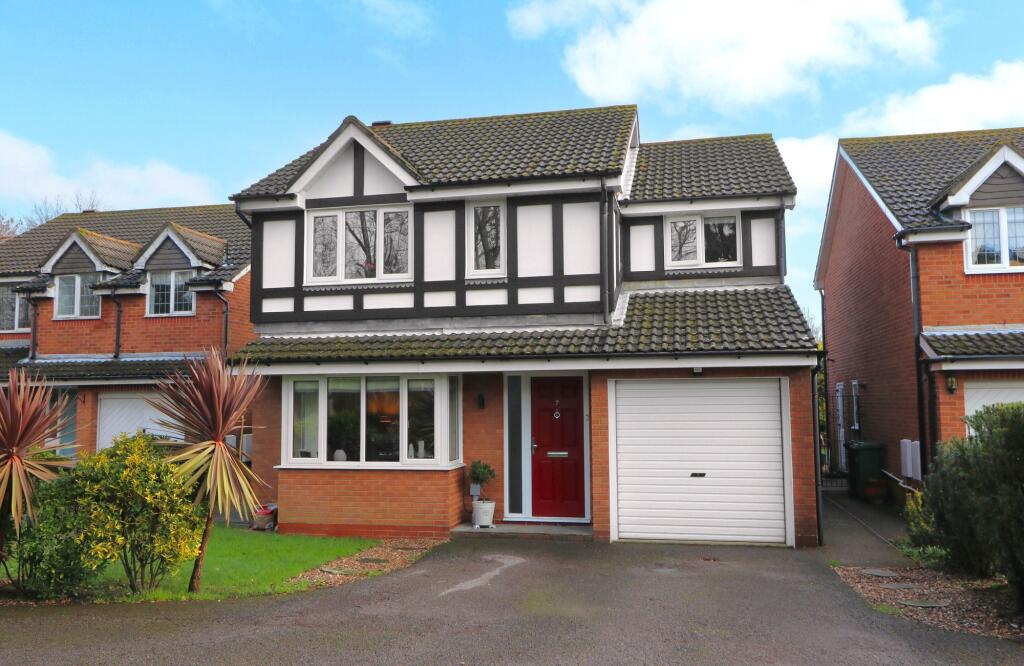
Presented in immaculate condition, this impressive, four bedroom family home offers stylish, contemporary living throughout and features a wonderful extension to the rear with bi-fold doors to the garden.
The ground floor comprises a generous lounge, separate dining room, utility room, WC and a beautiful, open plan kitchen/dining/family room, spanning the full width of the property. The first floor offers four beautifully presented bedrooms, including a large master with an en-suite shower room, as well as a modern family bathroom.
Outside, there is driveway parking for two cars, a storeroom (which previously formed part of the garage), a front garden and an attractive, landscaped rear garden.
LOCATION
The property is conveniently situated within walking distance of Hamble’s pretty village centre, offering a broad range of shops, pubs and restaurants, in addition to its three marinas and wonderful waterside walks.
DIRECTIONS
Upon entering Cirrus Gardens from Spitfire Way, take the first turning on the left into a shared driveway, where the property can be found on the right hand side.
GROUND FLOOR
The heart of the home has to be the impressive, light and spacious kitchen/diner/family room which features a part-vaulted ceiling with skylight windows and bi-fold doors opening out to the rear garden.
The kitchen has been fitted with a stylish range of units with solid wood worktops and a built-in double oven, induction hob with extractor over, an integrated dishwasher, as well as space for an American style fridge/freezer and wine cooler. There is also a large breakfast bar and an opening from the family area leading through to the dining room.
The generous lounge offers a relaxing environment and has an attractive, bay window to the front and a feature fireplace.
The utility room has a window and door to the side, access to the modern WC and provides additional units with appliance space for a washing machine and tumble dryer.
FIRST FLOOR
The large master bedroom has two windows to the front, a fitted wardrobe and a beautifully appointed en-suite with a walk-in shower cubicle, vanity wash hand basin, WC and a window to the side. Bedroom two overlooks the rear garden and has a built-in cupboard, whilst the third bedroom faces the front and the fourth bedroom has a fitted wardrobe and a window to the rear.
The modern family bathroom has a panel enclosed bath with shower over, vanity wash hand basin, WC and a window to the rear.
OUTSIDE
To the front there is a lawned garden and additional area of garden opposite the property. The driveway provides parking for two cars, leading to the storage room, which is accessed via a garage door.
The beautiful rear garden enjoys an easterly aspect and features an L-shaped patio area, offering ample space for outdoor entertaining, leaving the rest of the garden laid to lawn with a storage shed to one corner.
BROADBAND
Full fibre broadband is available with download speeds of up to 1600 Mbps and upload speeds of up to 115 Mbps. Information has been provided by the Openreach website.
SERVICES
Gas, water, electricity and mains drainage are connected. Please note that none of the services or appliances have been tested by White & Guard.
EPC Rating: C
Disclaimer
Buyers: If you have an offer accepted on a property through White & Guard, under Anti Money Laundering Regulations (2017) we are required by law to conduct Anti Money Laundering Checks. There is a charge of £40 + VAT for these checks per applicant. Sellers: Upon receipt of instructions to act in the selling of your home, under Anti Money Laundering Regulations (2017) we are required by law to conduct Anti Money Laundering Checks. There is a charge of £40 + VAT per owner
What's included
Parking
TypeDetached house
Bedrooms4
Bathrooms2
Energy ClassC
HeatingGas Central
MunicipalityEastleigh
Location
Map loading soon
Neighborhood data on demand
Nearby essentials will load when this section comes into view.
Listed on
Mortgage calculator
Estimated monthly payment
3.992 €/mo
Down payment10 % · 80.618 €
80.618 €725.564 € loan
Term
Total repayable1.197.554 €
Interest rate4.40 %
Representative estimate · Landomo is not a mortgage broker. · Rates updated April 2026