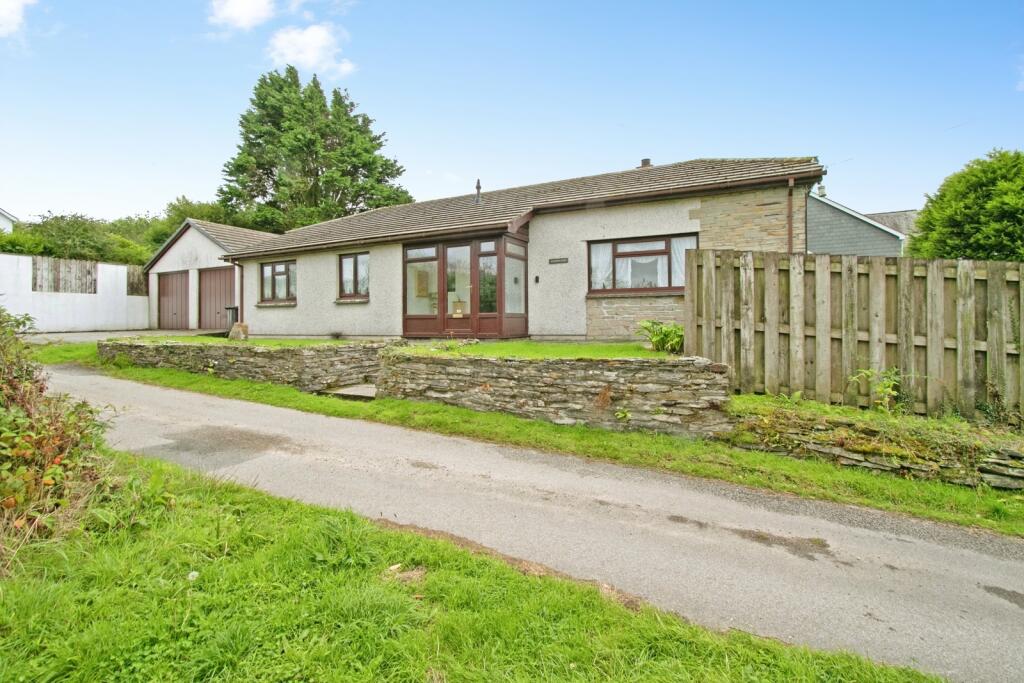
House for sale
Truro, St. Enoder
3 bedrooms·2 bathrooms
449.559 €
Listed Sep 19, 2026
About this listing
This spacious detached three double bedroom bungalow with master en suite shower, bathroom, lounge, dining room, fitted kitchen, and utility/boiler room, has uPVC double glazing and LP gas central heating. Outside there is a double garage, workshop, store room, level parking for two cars, and enclosed rear and side gardens
Viewing is recommended - Chain Free
Situated on a private lane within the popular village of Higher Fraddon, a vibrant community with amenities and facilities within a mile including, Marks and Spencers, Next, Boots, TK Maxx, a variety of public houses and local restaurants, petrol stations, church, Co-op supermarket and primary school. Easy access to north and south coast. The property is also well located for access to both the A30 and A39, and on direct regular bus routes to Truro, Newquay and St Austell, with St Columb Road railway station less than a mile away.
Entrance Porch
2.74m x 1.3m
UPVC double glazed entrance door, and windows. Part glazed internal door into reception hall.
Reception Hall
3.86m x 1.47m
Radiator. Two built in storage cupboards 3'2'' x 2'3''+ 2'7'' x 2'5''. Doors into lounge, kitchen, three double bedrooms, bathroom, and utility/boiler room.
Utlility/Boiler Room
1.68m x 1.17m
Window into entrance porch. LP gas central heating boiler. Space for washing machine.
Lounge
5.38m x 3.66m
UPVC double glazed windows to front and side. Multi fuel feature wood burner. Radiator. Archway into dining room.
Dining Room
3.3m x 3.1m
UPVC double glazed patio doors to rear and window to side. Radiator. Door into kitchen
Kitchen
3.56m x 3.05m
Incorporating modern fitted kitchen units comprising base units, drawers and wall cupboards with work surfaces over, inset single sink and drainer with mixer tap over. Space for upright fridge/freezer, and dishwasher. Electric cooker with extractor over. Radiator. Door into reception hall. UPVC double glazed window to rear.
Bathroom
2.34m x 1.96m
Incorporating panelled bath with electric shower and glazed shower screen over, low level flush WC and wash hand basin. UPVC double glazed window to rear. Radiator. Extractor.
Bedroom One
3.9m x 3.43m
UPVC double glazed window to rear. Radiator. Built in double wardrobe 6' x 2'. Door into en suite shower/wc.
En Suite Shower
2.6m x 1.17m
Incorporating shower with glazed sliding door, low level flush WC and wash hand basin. Radiator. UPVC double glazed window to rear.
Bedroom Two
3.48m x 3.05m
UPVC double glazed window to front. Radiator.
Bedroom Three
3.05m x 2.74m
UPVC double glazed window to front. Radiator.
OUTSIDE
Double Garage
5.49m x 5m
Pair of metal up and over doors. Door into attached store room.
Store Room
5.54m x 2.34m
Door into rear garden.
Second Store Room
5.87m x 2.95m
Parking
There is parking in front of the garage for two cars.
Side Garden
15.24m x 15.24m
Laid manly to lawn with shrub beds and borders. Access to rear garden.
Rear Garden
17.07m x 3.8m
Laid mainly to level paved patio.
Agents Note
Please note that an AML fee is chargeable to the buyer once an offer is accepted to cover the cost of carrying out the required identity and anti-money laundering checks. Once these checks have been completed, the fee cannot be refunded, even if the property purchase does not go ahead.
What's included
Garden
Garage
Parking
Fireplace
TypeBungalow
Bedrooms3
Bathrooms2
HeatingGas Central
Location
Map loading soon
Neighborhood data on demand
Nearby essentials will load when this section comes into view.
Listed on
Mortgage calculator
Estimated monthly payment
2.226 €/mo
Down payment10 % · 44.956 €
44.956 €404.603 € loan
Term
Total repayable667.803 €
Interest rate4.40 %
Representative estimate · Landomo is not a mortgage broker. · Rates updated April 2026