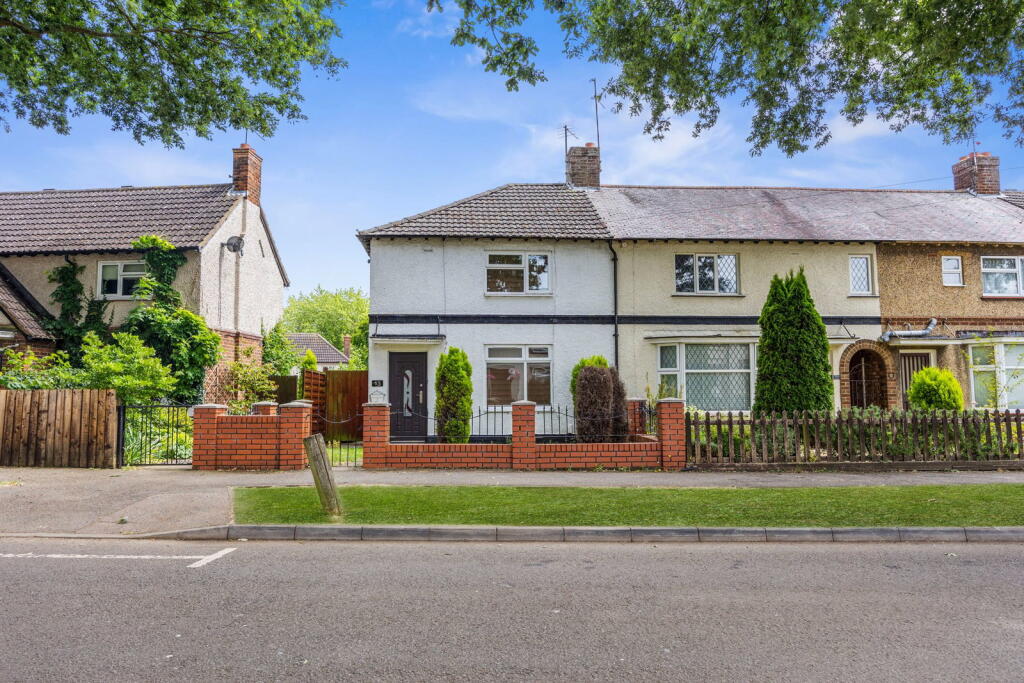
House for sale
Northampton
2 bedrooms·1 bathroom
226.925 €
Listed Oct 20, 2026
About this listing
"All the Right Ingredients"
This two-bedroom end of mews mews home is situated within easy reach of the town centre, Wicksteed Park, mainline railway station and a variety of schools. The well-presented interior benefits from gas central heating and UPVC double glazed windows to include an entrance hall, living/dining room and a modern kitchen with integrated oven and hob and useful sun room. Upstairs there is a principal bathroom and two double bedrooms. Outside there is a well-kept frontage and a lovely rear garden enjoying an established feel. A recipe for success! Call us to book a private viewing today.
NB - some of the images have been enhanced with AI
- Spacious accommodation throughout
- Gas central heating, mains sewage and electrics
- Entrance hallway with stairs to the first floor
- Living room flowing to;
- Kitchen/Dining room with a range of base and eye level units, one and a half bowl single drainer sink unit with mono bloc tap inset to roll top worksurfaces, integrated oven and four ring ceramic hob with extractor, space for additional appliances (not included) ceramic tiled splash backs and useful storage cupboard
- Sun room is a versatile space with a multitude of potential uses and with tiled flooring
- Upstairs there are two double bedrooms
- Bathroom suite comprising low level WC, panel enclosed bathtub with shower and glass shower screen, pedestal wash hand basin with mono bloc tap, heated towel rail, airing cupboard, ceramic tiled splash backs and flooring
The frontage is laid to lawn and enclosed by low level walling. The rear garden is well-presented with patio seating area and neatly laid lawn with attractive plantings to one side. You will find a garden shed to the rear and brick BBQ. There is also an outside WC.
Living Room - 4.22m x 4.01m (13'10" x 13'2")
Kitchen/Dining Room - 4.29m x 2.39m (14'1" x 7'10")
Sun Room - 3.1m x 2.36m (10'2" x 7'9")
Bedroom One - 4.27m x 3.1m (14'0" x 10'2")
Bedroom Two - 3.38m x 2.64m (11'1" x 8'8")
Bathroom - 2.51m x 2.34m (8'3" x 7'8")
What's included
Terrace
TypeTerraced house
Bedrooms2
Bathrooms1
Energy ClassD
HeatingGas, Double Glazing
Location
Map loading soon
Neighborhood data on demand
Nearby essentials will load when this section comes into view.
Listed on
Mortgage calculator
Estimated monthly payment
1.124 €/mo
Down payment10 % · 22.693 €
22.693 €204.232 € loan
Term
Total repayable337.088 €
Interest rate4.40 %
Representative estimate · Landomo is not a mortgage broker. · Rates updated April 2026