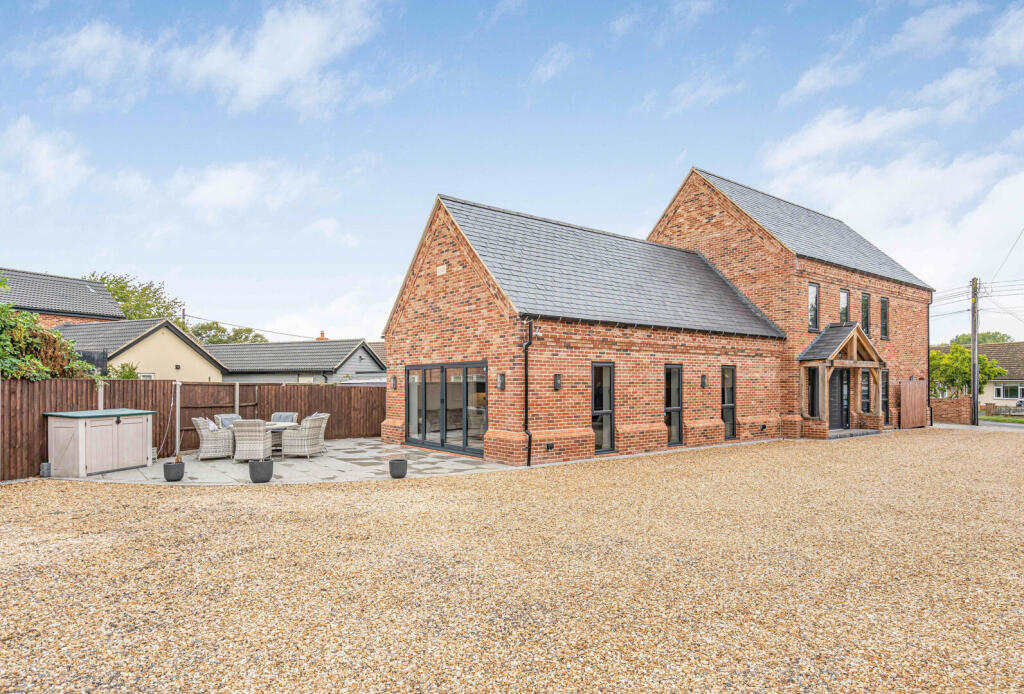
House for sale, 279 m²
Ipswich
4 bedrooms·3 bathrooms
814.427 €
2.919 €/m²
Listed Sep 10, 2026
About this listing
A recently built exquisite three storey family home enjoying a range of abundantly spacious and extremely well presented living accommodation with off-road parking for multiple vehicles, a large tandem length garage and gardens to the rear.
Reception Hall - A generous sized hallway with double entrance doors, stairs leading to the first floor, under stairs storage cupboard and double doors opening through to the living room.
Living Room - A spacious reception room with a log burning stove set upon a brick hearth, large picture window to the front aspect and 2 further windows to the side.
Kitchen/Family Room - An extensive open plan kitchen/family room with plenty of space for dining table and chairs with bi-folding doors leading to the outside terrace. The kitchen is fitted with a range of wall and base units with worktop over, a central breakfast island with double butler sink inset, integrated appliances include Belling range cooker with extractor over, fridge/freezer and a dishwasher, 3 windows to the side aspect.
Utility Room - with a further range of built in storage units, space and plumbing for a washing machine and tumble dryer, door leading outside.
Cloakroom - with a vanity sink unit, low level WC, window to the side aspect.
First Floor -
Landing - with stairs leading up to the second floor.
Bedroom 1 - A stunning primary suite with picture window to the front aspect with PV tinted glass.
Dressing Room - with 2 windows to the side aspect.
Ensuite Shower Room - A stylish suite comprising a walk-in shower cubicle, vanity wash hand basin, low level WC, heated towel rail, tiled walls and floor, window to the side aspect.
Bedroom 3 - A vast bedroom with a dressing area comprising a range of hanging rails.
Bedroom 4 - A double bedroom with 2 windows to the side aspect.
Family Bathroom - A stylish bathroom comprising a freestanding bath, vanity wash hand basin, low level WC, heated towel rail, tiled walls and floor, window to the side aspect.
Second Floor -
Bedroom 2 - A stunning guest bedroom with a large picture window to the front aspect with PV tinted glass and a recessed dressing area.
Ensuite Shower Room - A substantial ensuite comprising a tiled shower cubicle, vanity sink unit, low level WC, eaves storage.
Outside - The property is approached via a block paved driveway providing parking and turning for multiple vehicles. Leading in turn to security gates opening to a further extensive gravel driveway and parking area with access to the tandem length garage.
The property enjoys low maintenance gardens with a large al fresco dining terrace, located directly from the kitchen/family room. To the rear of the plot is an area laid to traditional lawn with sleeper borders.
Tandem Length Garage - Timber built garage with pedestrian door.
Sales Agents Notes - For more information on this property, please refer to the Material Information Brochure on our website.
What's included
Garden
Garage
Parking
Key Stats
Key Stats
TypeDetached house
Living Area279 m²
Bedrooms4
Bathrooms3
HeatingAir Source Heat Pump
Location
Map loading soon
Neighborhood data on demand
Nearby essentials will load when this section comes into view.
Listed on
Mortgage calculator
Estimated monthly payment
4.033 €/mo
Down payment10 % · 81.443 €
81.443 €732.984 € loan
Term
Total repayable1.209.801 €
Interest rate4.40 %
Representative estimate · Landomo is not a mortgage broker. · Rates updated April 2026