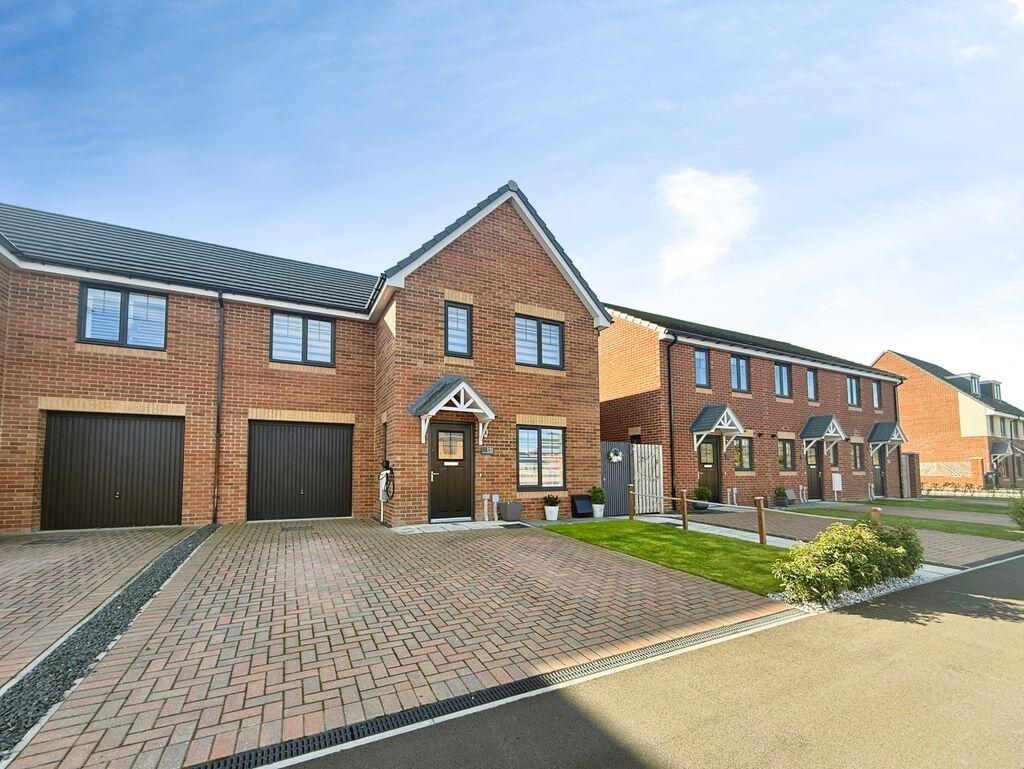
House for sale
Gateshead, Ryton
3 bedrooms·2 bathrooms
331.447 €
Listed Oct 9, 2026
About this listing
For sale on an exceptionally sought after new development, is an immaculate three-bedroom semi-detached house in Ryton, ideally placed for families and professionals.
The ground floor offers a bright reception room with contemporary décor and neutral carpeting, leading through to a stylish kitchen/living/dining space. The kitchen is fitted with modern cabinetry, integrated appliances and ample worktop space, with room for a family dining table and doors opening onto the garden, creating a sociable everyday living area.
Upstairs are three well-proportioned double bedrooms plus a useful study, ideal as a home office or nursery. Bedroom one benefits from its own ensuite shower room, complemented by a further family bathroom and a ground-floor WC, all finished to a high standard with modern tiling and fittings.
Outside, the landscaped rear garden features a level lawn and paved seating areas, enclosed by venetian fencing for privacy and providing a pleasant setting for outdoor dining. To the front, a driveway offers parking for several cars, together with a garage storage room.
Grayling Way is within easy reach of Ryton’s village centre, with local shops, cafés and amenities on Front Street. Families are well served by nearby primary and secondary schools in Ryton and Crawcrook. Local green space includes Ryton Willows Local Nature Reserve and the River Tyne walks, both a short drive away.
Public transport links are convenient, with regular buses towards Newcastle and Hexham from Ryton. Blaydon railway station is around 10 minutes’ drive, offering services to Newcastle in roughly 10 minutes and to Carlisle in under an hour. Access to the A1 is also straightforward for regional commuting.
The accommodation:
Entrance Hallway:
Double glazed composite door to the front, double glazed UPVC window to the side and storage cupboard.
Lounge: 14’3’’ 4.32m max x 13’2’’ 4.01m max
Double glazed UPVC window to the front, stairs to first floor, radiator and door to;
Kitchen Diner: 25’0’’ 7.62m x 9’5’’ 2.87m plus recess
Double glazed UPVC French doors to the rear, two double glazed UPVC windows to the rear, fitted with a range of matching wall and base units with work surfaces above incorporating double sink with drainer, double electric oven, gas hob, extractor hood, integrated dishwasher, integrated washing machine, integrated fridge freezer, radiator and door to;
WC:
Double glazed UPVC window to the side, low level wc, low level push button wc, pedestal wash hand basin, extractor hood and heated towel rail.
First Floor Landing:
Access to partial boarded loft via pull down ladder, storage cupboard and radiator.
Bedroom One: 13’8’’ 4.17m x 10’6’’ 3.20m
Double glazed UPVC window to the front, radiator and door to;
En Suite: 7’8’’ 2.33m max x 5’6’’ 1.68m
Double glazed UPVC window to the rear, walk in shower with shower screen, low level push button wc, pedestal wash hand basin, fitted wall storage, heated towel rail and extractor fan.
Bedroom Two: 14’2’’ 4.32m max x 9’7’’ 2.92m max
Two double glazed UPVC windows to the front and radiator.
Bedroom Three: 9’5’’ 2.87m x 9’5’’ 2.87m max
Double glazed UPVC window to the rear and radiator.
Bathroom: 7’5’’ 2.26m max x 6’7’’ 2.00m max
Double glazed UPVC window to the side, paneled bath with shower attachment, low level push button wc, pedestal wash hand basin, heated towel rail and extractor fan.
Study: 7’3’’ 2.21m x 5’5’’ 1.65m
Double glazed UPVC to the rear and radiator.
Externally:
To the rear of the property there is a garden with two tiled patio areas, venetian fencing and side access.
To the front there is a garden with a driveway providing off street parking for two cars leading to a garage and an electric car charger.
PRIMARY SERVICES SUPPLY
Electricity: MAINS
Water: MAINS
Sewerage: MAINS
Heating: MAINS
Broadband: FIBRE TO PREMISES
Mobile Signal Coverage Blackspot: No
Parking: DRIVEWAY
EPC - B
TENURE
Freehold – It is understood that this property is freehold, but should you decide to proceed with the purchase of this property, the Tenure must be verified by your Legal Adviser
Agents Note:
Please note that the AML fee covers the cost of carrying out the required identity and anti-money laundering checks. Once these checks have been completed, the fee cannot be refunded, even if the property purchase does not go ahead
What's included
Terrace
Garden
Parking
TypeSemi-detached house
Bedrooms3
Bathrooms2
Energy ClassB
HeatingAsk Agent
MunicipalityGateshead
Location
Map loading soon
Neighborhood data on demand
Nearby essentials will load when this section comes into view.
Listed on
Mortgage calculator
Estimated monthly payment
1.641 €/mo
Down payment10 % · 33.145 €
33.145 €298.302 € loan
Term
Total repayable492.352 €
Interest rate4.40 %
Representative estimate · Landomo is not a mortgage broker. · Rates updated April 2026