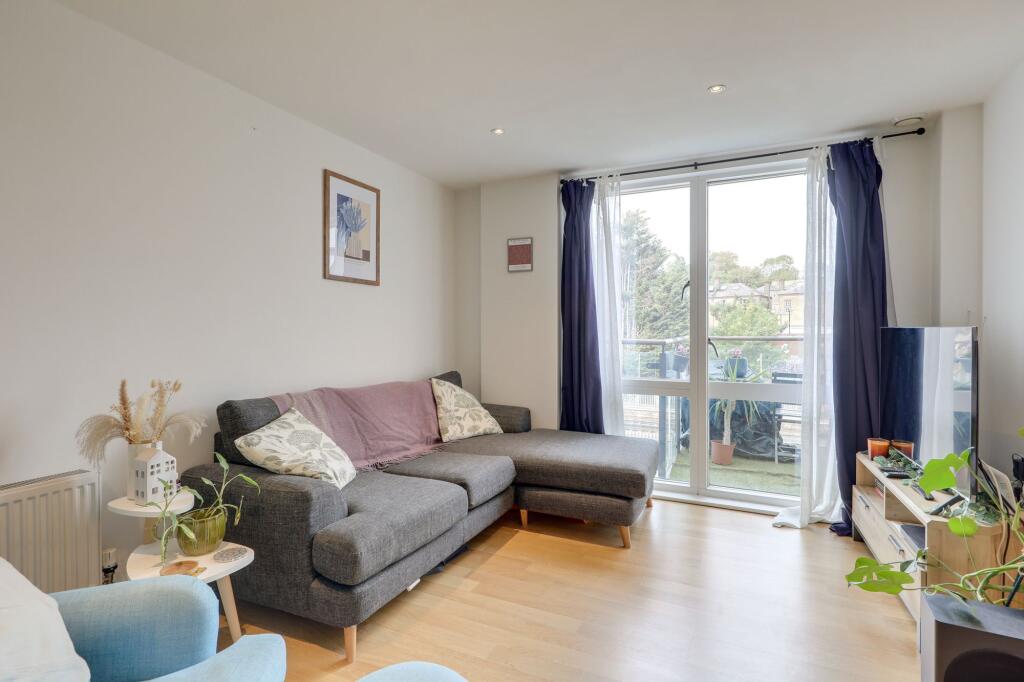
2-bed apartment for sale, 61 m²
London
2 bedrooms·2 bathrooms
495.453 €
8.122 €/m²
Listed Sep 12, 2026
About this listing
A beautifully presented two-bedroom flat, ideally positioned in the heart of Forest Hill and perfect for those seeking a modern, move-in ready home with excellent commuter links. Set on the fourth floor of City Walk, a contemporary residential development, the property offers light and spacious accommodation with a private balcony and two generous double bedrooms.
The impressive open-plan living space provides plenty of room for both relaxing and dining, alongside a sleek modern kitchen with integrated appliances, making this a fantastic space for entertaining. Floor-to-ceiling windows and door open onto the private balcony, filling the room with natural light and creating a lovely extension of the living space.
Both bedrooms are generously sized doubles, with the principal bedroom benefiting from a stylish en-suite shower room. A well-appointed family bathroom serves the second bedroom, while the entrance hall features a large storage and utility cupboard housing the washing machine.
The location is a real highlight, with Forest Hill town centre just a short stroll away. The area has a vibrant community feel, with a great selection of independent shops, supermarkets, cafés, restaurants and popular places to eat and drink all within easy reach. Forest Hill Station is also just a stones throw away, providing frequent London Overground and National Rail services into Central London.
The renowned Horniman Museum and Gardens is also within easy reach, offering beautiful open green spaces, peaceful gardens and its popular Sunday market — a wonderful place to escape the bustle of city life.
Open Plan Lounge & Kitchen
5.38m x 5.61m
Double-glazed windows and door to balcony, with an offset dining area creating the feel of a separate dining room, inset ceiling spotlights, fitted kitchen units, sink with mixer tap, integrated dishwasher, fridge/freezer, oven, hob and extractor hood, radiator, wood flooring.
Bedroom
3.11m x 3.67m
Triple-glazed window, inset ceiling spotlights, radiator, fitted carpet.
Ensuite
Inset ceiling spotlights, walk-in shower, washbasin, WC, storage cupboard, heated towel rail, tile flooring.
Bedroom
2.84m x 3.43m
Double-glazed windows, inset ceiling spotlights, radiator, fitted carpet.
Bathroom
1.88m x 2.16m
Inset ceiling spotlights, bathtub, washbasin, WC, storage cupboard, heated towel rail, tile flooring.
Disclaimer
Robert Stanford Estates prepares property particulars in line with the Consumer Rights Act (2015). These details are provided for general guidance only and do not constitute a contract or offer. Buyers should verify all information with their legal and professional advisers before exchange of contracts.
No guarantees are given regarding structure, services, or appliances. Measurements and distances are approximate and for illustration only. Any reliance on this information is at the buyer’s own risk.
Key Stats
Key Stats
Area61 m²
Bedrooms2
Bathrooms2
SubtypeStandard flat
HeatingCentral
Location
Map loading soon
Neighborhood data on demand
Nearby essentials will load when this section comes into view.
Listed on
Mortgage calculator
Estimated monthly payment
2.453 €/mo
Down payment10 % · 49.545 €
49.545 €445.908 € loan
Term
Total repayable735.978 €
Interest rate4.40 %
Representative estimate · Landomo is not a mortgage broker. · Rates updated April 2026