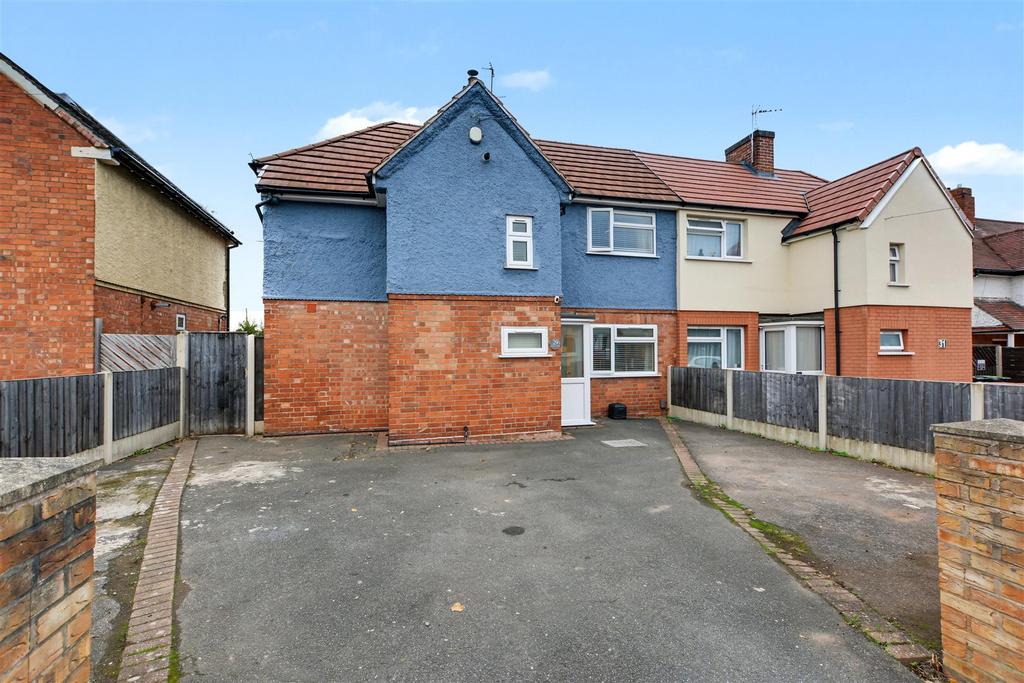
House for sale
Nottingham
3 bedrooms·1 bathroom
389.548 €
Listed Nov 7, 2026
About this listing
A beautifully presented extended three bedroom semi-detached house with a stunning open plan kitchen/diner to the rear. An immaculately presented extended three bedroom semi-detached house. This fabulous property benefiting from no upward chain has a most impressive open plan kitchen/diner with feature Velux windows, bi-fold doors and a quality fitted kitchen. In brief, the stylish and modern interior comprises: Entrance hallway, utility space, bathroom, sitting room and extended open plan kitchen/diner to the ground floor. Rising to the first floor are three good sized bedrooms. Outside the property has a driveway to the front providing ample car standing and to the rear has a generous and enclosed garden with a patio, lawn and borders. Situated in a convenient and central Beeston location well placed for a wide range of local amenities, this ready to move in property would suit a range of potential purchasers but is considered ideal for a family. Entrance Porch - A UPVC double glazed entrance door leads to porch with UPVC double glazed window and tiled flooring. Entrance Hallway - A second door leads to hallway with radiator, tiled flooring, stairs off to first floor landing and a utility area with UPVC double glazed window and plumbing for a washing machine. Bathroom - With fitments in white comprising WC, wash hand basin inset to vanity unit, freestanding ball and claw foot bath with shower handset, shower cubicle with mains controlled overhead shower and further shower handset, part tiled walls, tiled flooring and inset ceiling spotlights. Kicthen/Diner - 7.73m x 5.0m decreasing to 2.61m (25'4" x 16'4" de - With a range of quality fitted wall and base units, Quartz worksurfaces with splashbacks, island with Quartz worksurfaces and a socket stack, induction hob with down draught extractor, inset electric oven and combination oven/microwave, inset single sink with mixer tap and drainer grooves, integrated fridge and freezer, ceramic tiled flooring with underfloor heating, three feature Velux windows and aluminium bi-fold doors. Sitting Room - 4.36m decreasing to 3.51m x 3.82m (14'3" decreasin - With UPVC double glazed window, radiator, inset ceiling spotlights, solid fuel burner mounted upon a tiled hearth with rustic surround and inset timber mantle. First Floor Landing - With loft hatch with retractable ladders leading to the loft space and store cupboard housing the Worcester boiler. Bedroom One - 3.90m x 3.84m (12'9" x 12'7") - With UPVC double glazed windows to both front and rear, inset ceiling spotlights and radiator. Bedroom Two - 3.60m x 2.30m (11'9" x 7'6") - With UPVC double glazed window and radiator. Bedroom Three - 2.86m x 2.07m (9'4" x 6'9") - With UPVC double glazed window and radiator. Outside - To the front the property has a walled boundary and a driveway providing ample car standing with gated access to the rear. To the rear the property has a patio with outside tap and power point, a lawned garden with a shrub border, greenhouse and timber shed. An immaculately presented extended three bedroom semi-detached house.
What's included
Garden
TypeSemi-detached house
Bedrooms3
Bathrooms1
HeatingAsk Agent
Location
Map loading soon
Neighborhood data on demand
Nearby essentials will load when this section comes into view.
Mortgage calculator
Estimated monthly payment
1.929 €/mo
Down payment10 % · 38.955 €
38.955 €350.593 € loan
Term
Total repayable578.659 €
Interest rate4.40 %
Representative estimate · Landomo is not a mortgage broker. · Rates updated April 2026