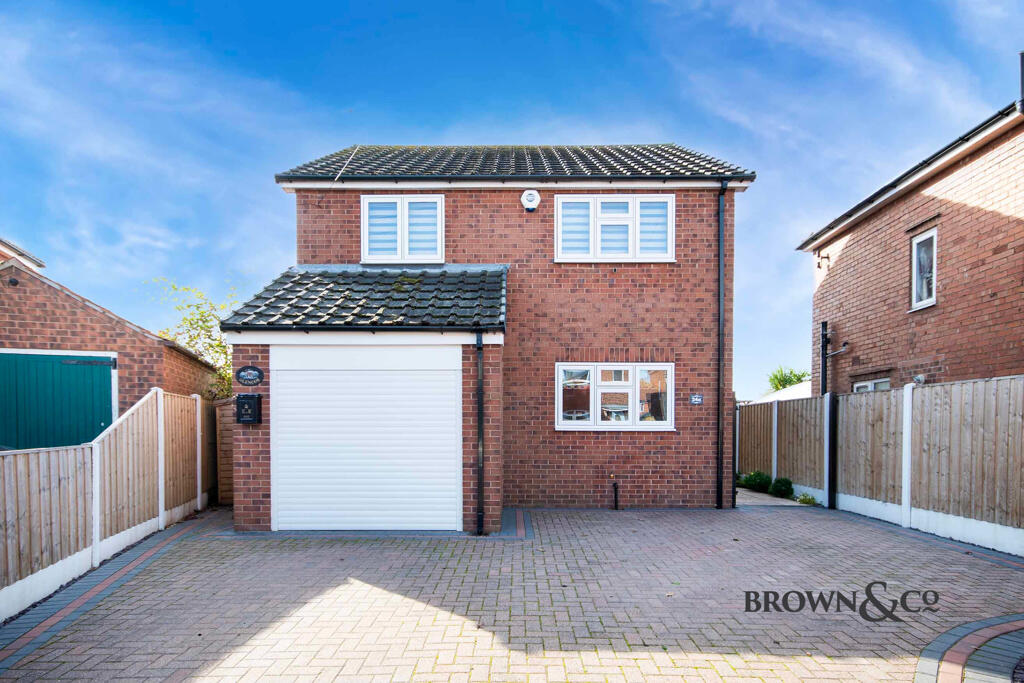
House for sale
Doncaster
3 bedrooms·1 bathroom
326.584 €
Listed Oct 14, 2026
About this listing
Detailed Description
DESCRIPTION
Built in 1998 and extended in 2002, Glencoe is being sold for the first time since new by the original owners. The property benefits from adjoining views to open fields and countryside views beyond. There is a modern front aspect kitchen, rear aspect lounge leading to dining room with the option to create a playroom/study area, plus an additional conservatory. Integral garage, off road parking and the property is located in a small popular cul-de-sac. The boiler was replaced in 2018.
LOCATION
Peel Avenue is in this small development of similar style houses on the southern fringes of Retford town centre. There are bus services into the town and good accessibility to the A57/A1 and local schools as well as countryside walks. Retford boasts comprehensive shopping, leisure and recreational facilities as well as a mainline railway station on the London to Edinburgh intercity link.
DIRECTIONS
What3words///scales.grant.horses
ACCOMMODATION
Half glazed composite door to
ENTRANCE HALL with tiled flooring, door to
CLOAKROOM with side aspect obscure double glazed window, white low level wc, wall mounted hand basin with mixer tap, tiled splashback and tiled flooring.
KITCHEN 10'5" x 9'6" (3.21m x 2.94m) front aspect double glazed window. A well-appointed range of maple wood effect base and wall mounted cupboard and drawer units. 1¼ enamel sink drainer unit with mixer tap, space and plumbing below for washing machine, Cookmaster seven ring gas range cooker with double oven and extractor above, plate rack and cupboards surrounding. American style fridge freezer, ample working surfaces, part tiled walls, recessed lighting, tiled flooring. Glazed display cabinet.
LOUNGE 19'8" x 9'6" (6.05m x 2.92m) with stained wood feature fire surround with Victorian style patterned tiled cast iron fireplace with electric log effect fire and tiled hearth. Moulded skirtings, TV point, opening to
INNER HALLWAY with dog legged stairs to first floor landing with under stairs storage cupboard.
DINING ROOM 11'8" x 9'0" (3.59m x 2.76m) with rear aspect double glazed window overlooking the garden and countryside views. Patterned tiled flooring. Part wood panelled walls, two additional side aspect windows. L-shaped and could create an additional STUDY AREA/PLAYROOM 10'8" x 7'0" (3.30m x 2.17m) with double glazed rear aspect window, wall light point, matching tiled flooring and wood panelled walls.
CONSERVATORY 15'2" x 8'6" (4.62m x 2.63m) brick base with double glazed windows and French doors to the rear garden. Glass roof with fitted blinds. TV aerial point.
FIRST FLOOR
LANDING half landing with custom made stained glass picture window. Access to roof void. Built-in airing cupboard with factory lagged hot water cylinder.
BEDROOM ONE 12'0" x 9'7" (3.69m x 2.95m) rear aspect double glazed window with views to garden and fields beyond. Ceiling light/fan. Pine wardrobes with drawers below with open ended shelving and ample hanging and shelving space.
BEDROOM TWO 10'7" x 9'8" (3.26m x 2.99m) front aspect double glazed window. Ceiling light/fan.
BEDROOM THREE 9'8" x 8'7" (2.98m x 2.65m) front aspect double glazed window.
REFITTED BATHROOM 16'4" x 7'4" (4.99m x 2.26m) with side aspect obscure double glazed window. Rear aspect porthole window. Four piece white suite of a 20 jet whirlpool/spa bath with corner seat, with custom made panelling and LED lighting, mixer tap/shower attachment. Low level wc with concealed cistern. Vanity unit with inset sink and wood grain effect cupboards to the side and below, mixer tap and display area above. Large walk-in shower cubicle with mains fed shower, raindrop shower head, glazed screen and aqua boarding surround. LED mirror. Aqua boarding to remaining walls. Chrome towel rail radiator, tiled flooring, extractor, recessed lighting.
OUTSIDE
The front garden is fenced and walled with wrought iron railings. Drop kerb giving access to the driveway which is block paved and provides parking for 3-4 vehicles. There is a small quarter circle slated patio area. The drive leads to the INTEGRAL SINGLE GARAGE 16'2" x 8'6" (4.94m x 2.61m) with electrically operated roller door, gas fired central heating boiler and personal door to the garden. From the drive is a wrought iron gate to a side pathway with Indian stone paved patio leading to the rear garden.
The rear garden is fenced to both sides, the rear is hedged with arch and gate to the open farmland. Full width paved patio, external lighting and water supply, a good area of lawn, large timber shed. The patio leads around to the other side of the property where there is an additional paved area with custom made storage shed and this in turn leads back to the front garden. Electric socket.
GENERAL REMARKS & STIPULATIONS
Tenure and Possession: The Property is freehold and vacant possession will be given upon completion.
Council Tax: We are advised by Bassetlaw District Council that this property is in Band C.
Services: Please note we have not tested the services or any of the equipment or appliances in this property, accordingly we strongly advise prospective buyers to commission their own survey or service reports before finalising their offer to purchase.
Floorplans: The floorplans within these particulars are for identification purposes only, they are representational and are not to scale. Accuracy and proportions should be checked by prospective purchasers at the property.
Hours of Business: Monday to Friday 9am - 5.30pm, Saturday 9am - 1pm.
Viewing: Please contact the Retford office on .
Free Valuation: We would be happy to provide you with a free market appraisal of your own property should you wish to sell. Further information can be obtained from Brown & Co, Retford - .
Agents Note: In accordance with the most recent Anti Money Laundering Legislation, buyers will be required to provide proof of identity and address to the selling agent once an offer has been submitted and accepted (subject to contract) prior to solicitors being instructed.
These particulars were prepared in August 2026.
What's included
Parking
TypeDetached house
Bedrooms3
Bathrooms1
HeatingGas Central
Location
Map loading soon
Neighborhood data on demand
Nearby essentials will load when this section comes into view.
Listed on
Mortgage calculator
Estimated monthly payment
1.617 €/mo
Down payment10 % · 32.658 €
32.658 €293.926 € loan
Term
Total repayable485.129 €
Interest rate4.40 %
Representative estimate · Landomo is not a mortgage broker. · Rates updated April 2026