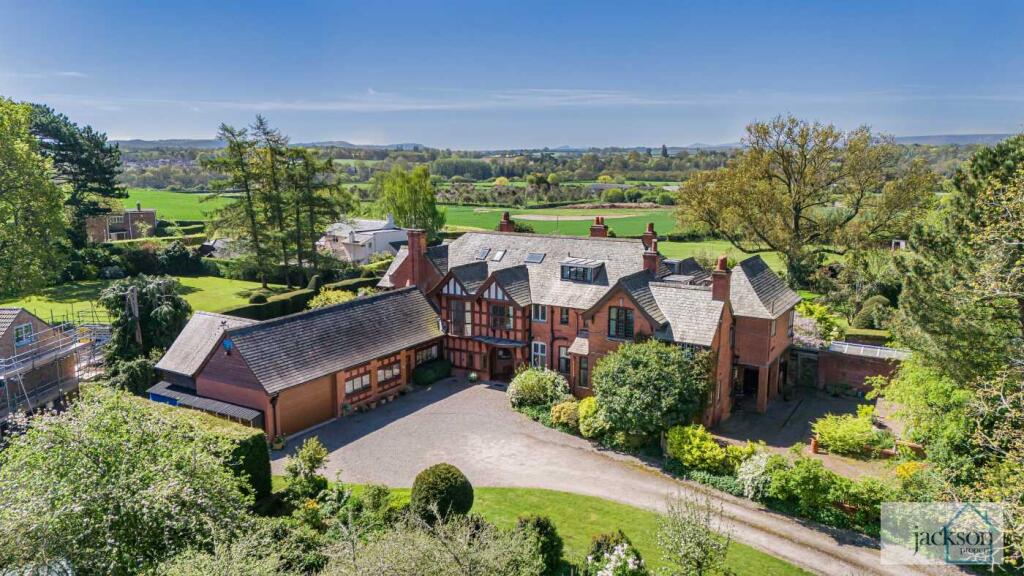
House for sale, 359 m²
Hereford, Breinton
6 bedrooms·3 bathrooms
1.173.861 €
3.270 €/m²
Listed Oct 5, 2026
About this listing
Exceptional period home extending to over 4,500 sq ft | Elevated position with far-reaching countryside views | Impressive entrance hall/dining hall with stunning staircase | Elegant reception rooms with high ceilings and feature fireplaces | Modern kitchen/breakfast room | Six bedrooms arranged over two upper floors | Multiple bath and shower rooms ideal for family living | Versatile additional spaces including study, gym and wine store | Beautifully landscaped wrap-around gardens with patios and privacy | Garage and ample parking within a desirable village setting
Located in the sought after position of Breinton, an area of natural beauty just West of Hereford City. Nearby is the River Wye and many countryside walks. There is easy access to the city centre, just 2 miles distance with restaurants, cafes, cinema, theatre, Leisure Pool and Hereford Railway Stations with major network links. The property is idyllically placed on a quiet rural road, by open countryside and arable farmland with expansive countryside outlooks.
Adams Hill, Breinton is an exceptional and substantial period home, set within a private and elevated position, enjoying far-reaching countryside views and beautifully established gardens. Offering an impressive balance of character and modern living, the property extends to over 4,500 sq ft and is arranged across three floors, with elegant proportions and a superb flow throughout.
Approached via a private lime tree avenue, the property immediately impresses with its striking façade, setting the tone for what lies beyond. Upon entering, you are welcomed into a magnificent entrance hall which doubles as a dining hall/library, featuring intricate wood panelling, parquet flooring and a truly stunning staircase rising to the upper floors. This space forms the heart of the home and provides an immediate sense of scale and character.
The principal reception rooms are equally impressive, with a large living room enjoying high ceilings, feature fireplace and expansive windows that draw in natural light while framing the surrounding views. A further reception room offers excellent flexibility, ideal as a formal dining room as situated next to the kitchen.
The kitchen/breakfast room has been thoughtfully updated to create a stylish and sociable environment. Fitted with contemporary cabinetry, quality work surfaces and a central Corian peninsula, and gas and induction hobs, the space opens naturally into a generous dining/breakfast area, making it perfectly suited to modern family life. A separate utility room provides further practicality having ample storage units and additional dishwasher space, along with access to the garage with additional storage, including a wine store and gym space.
To the first floor, the property continues to impress with four well-proportioned double bedrooms. The principal bedroom suite is particularly noteworthy, offering generous proportions alongside an en-suite bathroom. Additional bedrooms are served by further bath and shower rooms, all thoughtfully arranged to suit family living.
The second floor provides further versatile accommodation, including two additional bedrooms, a study and useful loft/storage areas, making this an ideal space for guests, working from home or hobbies.
Externally, the gardens wrap beautifully around the property, offering a high degree of privacy and a variety of spaces to enjoy throughout the day. There are well-maintained lawned areas, Pergola, patio seating spaces and an abundance of mature flowers, shrubs and planting, all combining to create a peaceful and established setting. The elevated position ensures the gardens fully benefit from the exceptional views.
A garage and ample parking complete the offering.
Adams Hill represents a rare opportunity to acquire a distinguished home of considerable scale, combining period elegance, modern comforts and an outstanding setting within the desirable village of Breinton.
Services, Expenditure & Important Material Information
Tenure: Freehold
Services Connected: Mains Electricity, Mains Gas, Mains Water, Private Drainage via Sceptic Tank,
Council Tax Band: G
Broadband availability: Ultrafast 1000 Mbps
Phone Coverage: 4g Available and can be found at
Jackson Property Compliance
Consumer protection from unfair trading regulations 2008 (CPR) We endeavour to ensure that the details contained in our marketing are correct through making detailed enquiries of the owner(s), however they are not guaranteed.
Jackson Property Group have not tested any appliance, equipment, fixture, fitting or service. Any intending purchasers must satisfy themselves by inspection or otherwise as to the correctness of each statement contained within these particulars.
Any research and literature advertised under the material information act will have been done at the time of initial marketing by our partners, Kotini, on behalf of the owners and ourselves, with the owners signing off their own information.
Services & Expenditures advertised have been taken from | |
Jackson Property may be entitled to commission from other services offered to the client or a buyer inc…
What's included
Terrace
Garden
Garage
Parking
Fireplace
TypeVilla
Living Area359 m²
Bedrooms6
Bathrooms3
HeatingGas, Central, Wood Burner
Location
Map loading soon
Neighborhood data on demand
Nearby essentials will load when this section comes into view.
Listed on
Mortgage calculator
Estimated monthly payment
5.812 €/mo
Down payment10 % · 117.386 €
117.386 €1.056.475 € loan
Term
Total repayable1.743.728 €
Interest rate4.40 %
Representative estimate · Landomo is not a mortgage broker. · Rates updated April 2026