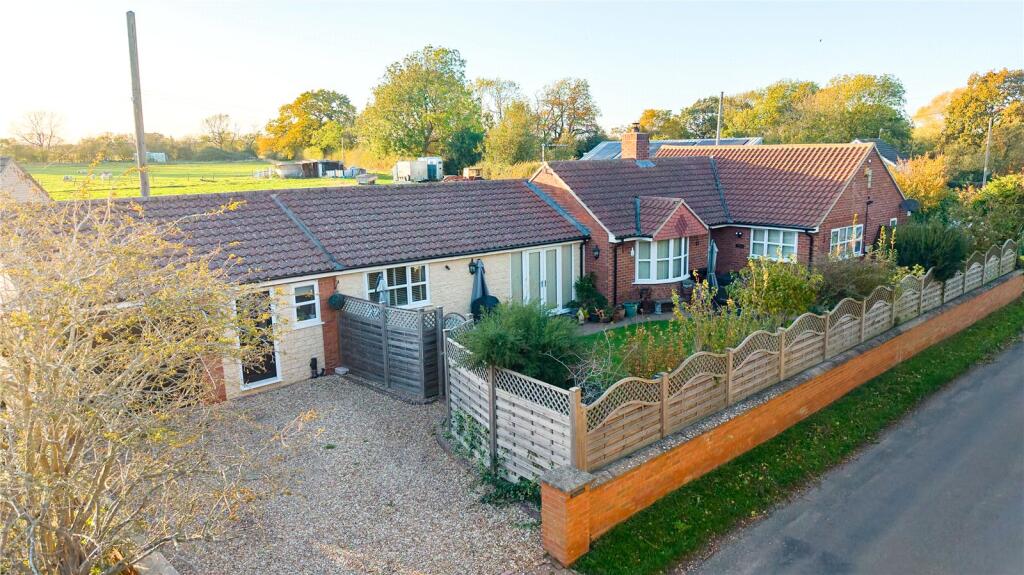
House for sale, 142 m²
North Kesteven, Aunsby and Dembleby
3 bedrooms·2 bathrooms
537.410 €
3.785 €/m²
Listed Nov 4, 2026
About this listing
We are delighted to offer for sale this impressive extended detached bungalow, offering approximately 1,529 sq ft of beautifully presented living accommodation, situated within the sought-after Lincolnshire village of Aunsby.
Combining character and charm with a modern contemporary feel, the property offers something a little different, with a barn conversion-style appearance and a fantastic blend of old and new. The current vendors have undertaken improvements to the original property alongside the addition of the extension, creating a wonderful open-plan living space which really is the heart of the home. The generous accommodation and layout make this an ideal property for those looking for spacious single-storey living without compromising on style or space.
Aunsby is a particularly attractive Lincolnshire village, surrounded by beautiful open countryside, and this property enjoys some truly breathtaking views to the rear. The setting offers the perfect opportunity to enjoy village life, with the added benefit of being well placed for access to surrounding towns and transport links. The village is located just off the A52, providing easy access to the A15 for routes towards Peterborough and Lincoln, whilst the A52 also connects to the A1 and the mainline railway station at Grantham.
Internally, the accommodation briefly comprises an entrance hall leading through to the impressive open-plan lounge/kitchen/dining area, creating a fantastic space for both everyday living and entertaining. There is also a separate utility room with access into the garage, a cloakroom WC, three well-proportioned bedrooms, with the main bedroom enjoying its own en-suite shower room, together with a family bathroom.
Externally, the property continues to impress, with an enclosed private garden to the front and off-road parking leading to the single garage. To the rear, the vendors have created a paved seating area which makes the most of the property's fantastic countryside setting. This is a wonderful spot to enjoy a morning coffee whilst watching the sun rise or to sit back in the evening and take in the changing views across the open Lincolnshire countryside.
Properties offering this combination of generous accommodation, modern open-plan living, character and such a beautiful rural outlook rarely come along. Viewing is highly recommended to fully appreciate everything this fantastic home has to offer, including its size, condition and enviable village location.
Entrance Hall
Lounge
4.7m x 4.55m
Kitchen/Dining
7.7m x 4.98m
Utility Room
4.98m x 2.5m
WC
Bedroom 1
4.32m x 3.9m
En-suite
3.07m x 1.4m
Bedroom 2
3.5m x 2.9m
Bedroom 3
3.6m x 2.9m
Bathroom
2.4m x 1.7m
Garage
4.98m x 2.6m
Agents Note
Please be aware that the property details may change and should not be relied upon as a full or exact description of the home. While the information provided is believed to be correct, we cannot guarantee its accuracy and it does not form part of any contract. Where a title plan is available, this will be used in marketing; if not, boundary lines will be shown based on our best understanding of the property. All services and appliances have not been tested, and buyers are advised to ask their solicitor to obtain any relevant information, including service or warranty documents. All measurements are approximate and should not be relied upon for the purchase of floor coverings.
Agents Note
In accordance with UK law, we are required to carry out Anti-Money Laundering (AML) checks on all parties involved in the sale or purchase of a property. We follow HMRC guidance and take this responsibility seriously. Our trusted partner, Landmark, will conduct the initial checks on our behalf and will contact you once your offer has been accepted to complete the process, which may include electronic or biometric verification. A non-refundable fee of £20 (including VAT) per buyer is payable directly to Landmark and covers data collection, manual checks, and ongoing monitoring; all AML checks must be completed before your offer can be formally accepted. We also work with trusted third-party partners to support buyers and sellers and, while you are free to choose any provider, we may refer you to a solicitor or financial advisor if required. If you choose to use a referred solicitor, we may receive a referral fee of up to £150, and if you choose to use a referred financial (truncated)
What's included
Garden
Parking
TypeBungalow
Living Area142 m²
Bedrooms3
Bathrooms2
Energy ClassD
HeatingAsk Agent
MunicipalityNorth Kesteven
Location
Map loading soon
Neighborhood data on demand
Nearby essentials will load when this section comes into view.
Listed on
Mortgage calculator
Estimated monthly payment
2.661 €/mo
Down payment10 % · 53.741 €
53.741 €483.669 € loan
Term
Total repayable798.303 €
Interest rate4.40 %
Representative estimate · Landomo is not a mortgage broker. · Rates updated April 2026