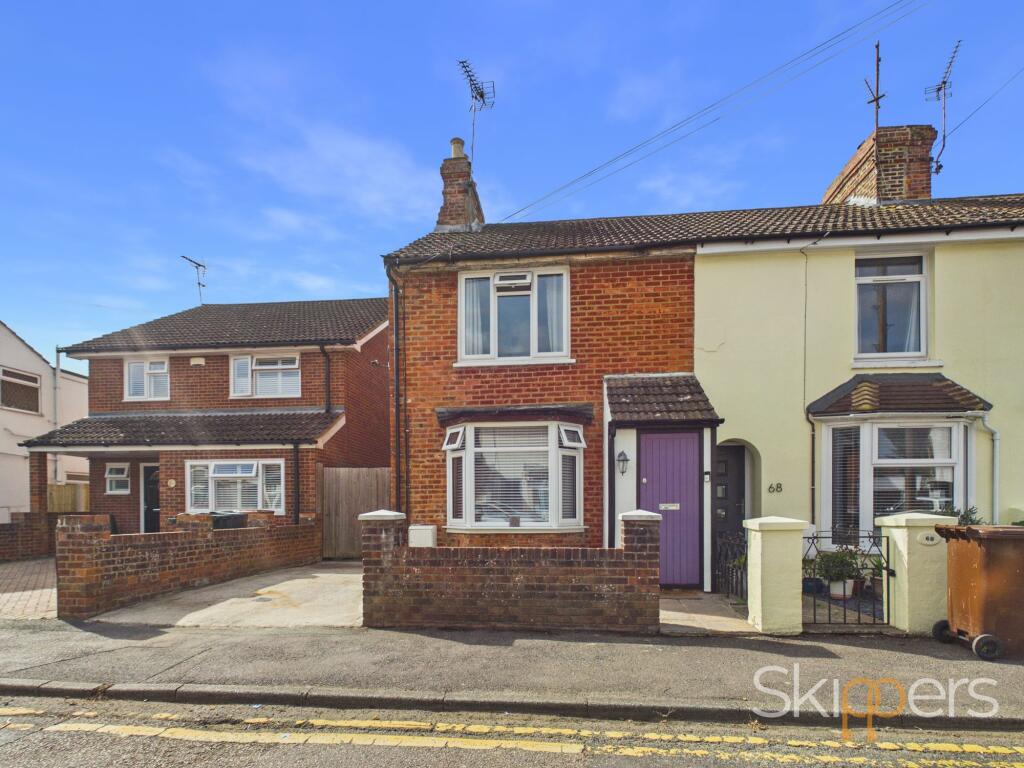
House for sale, 81 m²
Tonbridge
2 bedrooms·1 bathroom
311.644 €
3.848 €/m²
Listed Sep 28, 2026
About this listing
A well-presented two-bedroom end-terrace with a generous garden and off-street parking
Situated along Curtis Road in South Willesborough, this well-presented two-bedroom end-terrace offers a lovely combination of comfortable accommodation, useful living space and a particularly generous plot. With a large rear garden, gated side access and a driveway providing off-street parking, there is considerably more outside space here than you might typically expect from a two-bedroom house.
The accommodation begins with a useful front porch leading into the entrance hall, with two separate reception rooms providing flexibility for everyday living. Whether used as a comfortable lounge and dining room, or with one room adapted as a home office or additional sitting space, there is plenty of scope to make the layout work around your own needs. To the rear, the kitchen is complemented by a separate utility area and cloakroom, adding some welcome practicality to the ground floor.
Upstairs, there are two well-proportioned double bedrooms alongside the family bathroom. The bathroom has been modernised in recent years and features a four-piece suite, including both a bath and a generous walk-in shower.
Outside is where this home really comes into its own. The rear garden is a great size and provides a mixture of paved and decked areas, creating plenty of space for outdoor dining and entertaining, while the large lawn gives children or pets room to enjoy the garden. At the far end, there is also a useful shed/workshop, with gated side access making it easy to move between the front and rear of the property.
The house is presented in good order throughout and offers a practical layout with plenty of flexibility. Curtis Road is positioned within South Willesborough, with Ashford town centre and Ashford International railway station both within easy reach. The station provides high-speed services to London St Pancras, alongside wider rail connections across Kent, while the M20 and surrounding road network provide convenient links towards Maidstone, Folkestone and the wider motorway network. There are also a number of schools within the surrounding area, including East Stour Primary School in South Willesborough, with Willesborough Infant and Junior Schools also nearby, alongside secondary schools including The North School and The Norton Knatchbull School.
With its generous garden, practical layout and convenient position, this is a home that offers plenty of flexibility and should appeal particularly to first-time buyers, downsizers and those looking for a straightforward investment opportunity.
Agent note:
The sellers inform us the neighbour at no.68 has a right of access through the garden, for access into their own garden. All interested purchasers are advised to satisfy themselves on this point with their legal representative.
EPC Rating: C
Porch
Wooden door to front, composite door into Hallway with tiled flooring.
Hallway
Composite door to Porch, door into Reception Room and laminate wood flooring. Open into the Lounge.
Reception Room
Bay window to the front, radiator and fitted carpet.
Lounge
Window to the rear, stairs to the first floor, brick chimney with inset log burner, radiator and wood flooring. Door to Kitchen.
Kitchen
Window to the side, part wall tiling and tiled floor. Leading through to rear lobby with door to the garden.
Kitchen comprising wall and base units with worksurface over, inset 1.5 bowl Porcelain sink/drainer, gas range cooker with 7-rings and extractor above, integrated dishwasher and freezer.
Cloakroom/Utility Room
Window to the rear, WC, wash basin, wall-mounted gas central heating boiler, space and plumbing for washing machine and tumble dryer, space for fridge/freezer.
Landing
Doors to each room, loft access and fitted carpet to the stairs and landing.
Bedroom 1
Window to the front, radiator and fitted carpet.
Bedroom 2
Window to the rear, radiator and fitted carpet.
Bathroom
Window to the rear, bath with mixer tap and hand shower attachment, double walk-in shower enclosure with thermostatic shower, WC, wash basin, towel radiator, extractor fan, wall and floor tiling.
Garden
The garden is one of the lovely features of the home, offering a generous amount of space to enjoy throughout the year. A paved area immediately behind the house leads onto a raised deck, creating a relaxed spot for outdoor dining, morning coffees or spending time with friends, while the large lawn stretches away towards the rear of the garden. There is plenty of space here for children to play, pets to roam or simply to enjoy some time outside, with a useful shed/workshop tucked away at the bottom. Gated side access adds to the practicality, while the combination of lawn, paving and decking gives the garden plenty of flexibility for everyday family life and summer entertaining.
Parking - Driveway
What's included
Terrace
Parking
TypeTerraced house
Living Area81 m²
Bedrooms2
Bathrooms1
Energy ClassC
HeatingGas Central, Wood Burner
Location
Map loading soon
Neighborhood data on demand
Nearby essentials will load when this section comes into view.
Listed on
Mortgage calculator
Estimated monthly payment
1.543 €/mo
Down payment10 % · 31.164 €
31.164 €280.480 € loan
Term
Total repayable462.936 €
Interest rate4.40 %
Representative estimate · Landomo is not a mortgage broker. · Rates updated April 2026