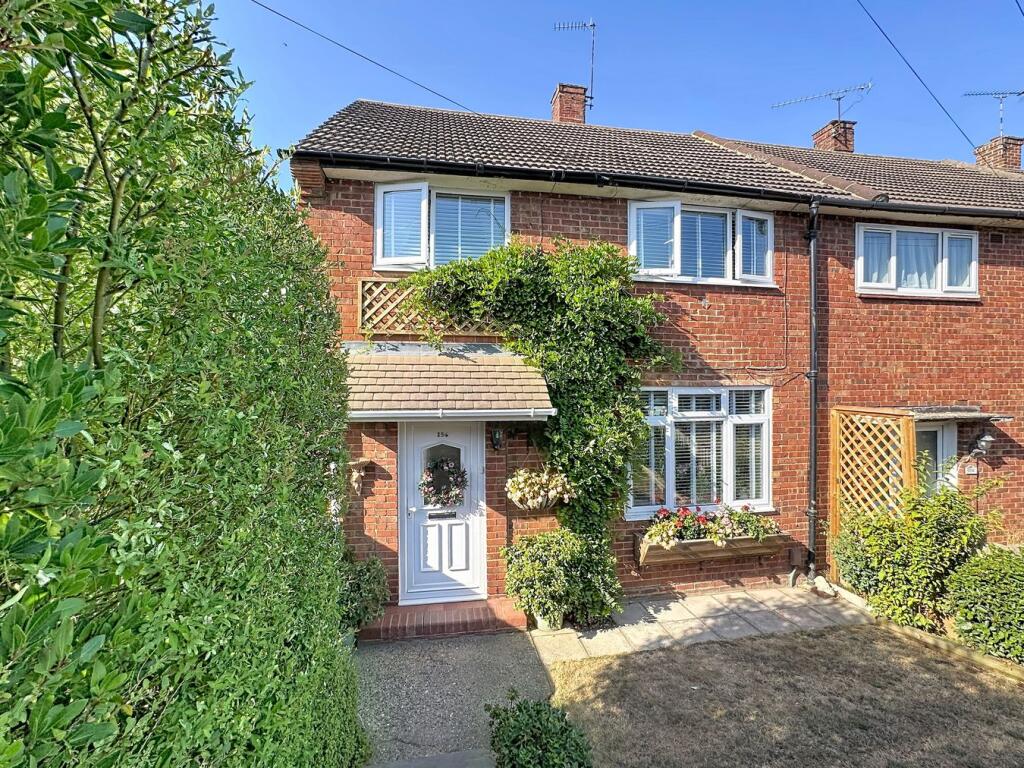
House for sale
Orpington, Poverest, St Mary Cray
3 bedrooms·1 bathroom
579.809 €
Listed Sep 1, 2026
About this listing
Step inside this truly immaculate end of terrace house, situated within easy walking distance of St Mary Cray mainline station, nearby Poverest primary school, Nugent Shopping Park, offering high street stores (M&S, Boots and Next), plus good transport links in Cray Avenue and Petts Wood amenities. This deceptively spacious family home comprises three double bedrooms, lounge to front aspect, a sizeable dining kitchen, cloakroom off the inner lobby and family bathroom. The rear garden is an absolute delight, offering secluded seating and patio areas mature shrubs and trees, a covered barbeque area for gatherings, covered pergola for in quieter and relaxing periods, large garden shed and man cave. Benefits of interest include a stylish interior throughout, quality double glazed windows, replacement combination boiler, integrated kitchen appliances and Venetian blinds to remain. To fully appreciate the space on offer and the turn-key interior, viewing comes highly recommended by the sellers' sole agent PROCTORS.
Construction Type
Traditional brick and tile construction.
Entrance Hall
Double glazed entrance door, double glazed window to side, Venetian blinds, radiator cabinet, stylish wall panelling, contemporary wood flooring.
Lounge
Double glazed window to front, Venetian blinds, free standing fireplace surround to remain, radiator.
Dining Kitchen
Double glazed window to rear, double glazed French door to garden, range of light oak effect wall and base cabinets, built-in electric oven, gas hob unit set in worktop, single enamel sink and drainer, radiator cabinet, integrated dishwasher and washing machine, pelmet lighting, recessed ceiling lights, alcove storage and door to garden lobby.
Garden Lobby
Double glazed door to side, door to cloakroom, deep built-in storage cupboard, space for tumble dryer, wood flooring.
Cloakroom
Double glazed window to side, WC, radiator, recessed ceiling lights, wood flooring.
Landing
Double glazed window to side, Venetian blinds, stylish wall panelling, access to loft via ladder.
Bedroom One
Double glazed window to front, Venetian blinds, decorative wall panelling, radiator cabinet.
Bedroom Two
Double glazed window to rear, built-in wardrobe, radiator.
Bedroom Three
Double glazed window to front, Venetian blinds, radiator.
Bathroom
Double glazed window to rear, white suite comprising 'P' shaped bath with built-in shower controls, shower screen, wall-mounted taps, chrome heated towel rail, recessed ceiling lights, extractor fan.
Rear Garden
A secluded patio with covered area fora barbeque, laid to lawn, mature borders and flower beds, ornamental fish pond, covered timber pergola for quieter relaxation and dining, large garden storage shed, raised deck area of timber 'man cave'. There is a covered side access for storage. Decorative wagon wheel, furniture and units subject to negotiation.
Frontage
Private garden with border hedging, laid to lawn and side access.
Council Tax
Local Authority : Bromley
Council Tax Band : D
What's included
Garden
Key Stats
Key Stats
TypeTerraced house
Bedrooms3
Bathrooms1
HeatingGas Central
MunicipalityOrpington
Location
Map loading soon
Neighborhood data on demand
Nearby essentials will load when this section comes into view.
Listed on
Mortgage calculator
Estimated monthly payment
2.871 €/mo
Down payment10 % · 57.981 €
57.981 €521.828 € loan
Term
Total repayable861.285 €
Interest rate4.40 %
Representative estimate · Landomo is not a mortgage broker. · Rates updated April 2026