No longer available
This listing is no longer active. We keep it here for reference, but the details may be out of date.
House for sale
Swansea
4 bedrooms
941.078 €
Listed Oct 5, 2026
About this listing
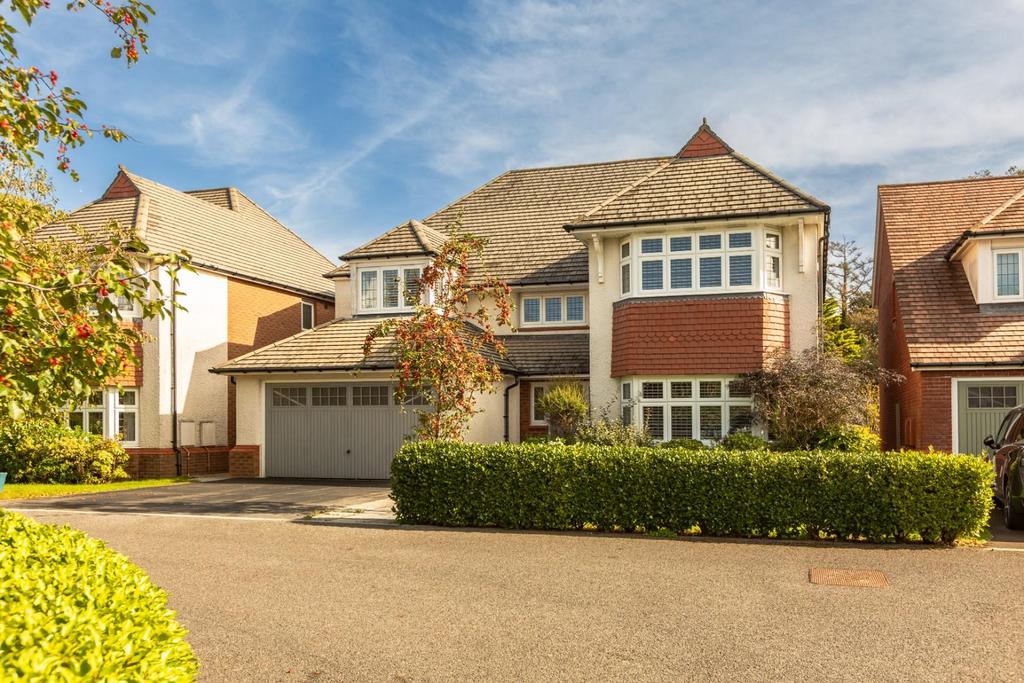
The accommodation briefly comprises a welcoming and spacious entrance hall, with doors leading to the principal ground-floor rooms and stairs rising to the first floor. The generous living room features a bay window overlooking the front garden, while the separate dining room benefits from patio doors opening directly onto the rear garden. The fitted kitchen/breakfast room provides a practical and sociable space for everyday family life, complemented by a useful playroom, which also enjoys patio doors providing access to the garden. A utility room and downstairs WC complete the ground floor. To the first floor are four well-proportioned bedrooms. The principal bedroom benefits from a dressing room and private en-suite shower room, while a further bedroom also enjoys the advantage of its own en-suite shower room. A family bathroom serves the remaining bedrooms. Externally, the property is approached via a driveway providing ample parking and leading to a double garage. The front garden is laid mainly to lawn and is bordered by mature shrubbery, with a paved pathway leading to the front entrance. The level and enclosed rear garden provides an excellent space for family enjoyment and outdoor entertaining, comprising a lawned area and paved patio seating area. The garden is fully fence enclosed and benefits from useful side access. This is a well-positioned and versatile family home, offering generous accommodation, excellent outside space and convenient access to the amenities, schools and outstanding coastal and countryside walks that make Bishopston and the surrounding Gower area such a desirable place to live. Entrance Hall - Wc - Living Room - 5.74m x 3.91m (18'10 x 12'10) - Dining Room - 3.91m x 3.45m (12'10 x 11'4) - Kitchen / Breakfast Room - 4.70m x 4.29m (15'5 x 14'1) - Play Room - 3.56m x 3.33m (11'8 x 10'11) - Utility Room - 3.56m x 1.65m (11'8 x 5'5) - Double Garage - 5.49m x 5.18m (18' x 17') - Stairs To First Floor - Landing - Bedroom 1 - 4.39m x 4.32m (14'5 x 14'2) - Dressing Room - 2.11m x 1.98m (6'11 x 6'6) - Ensuite - Bedroom 2 - 3.68m x 3.48m (12'1 x 11'5) - Ensuite - Bedroom 3 - 4.39m x 3.00m (14'5 x 9'10) - Bedroom 4 - 4.70m x 3.48m (15'5 x 11'5) - Bathroom - Parking - Off road parking is available via the driveway and double garage to the front of the property. Tenure - Freehold - Council Tax Band - H - Epc - C - Services - Mains gas, electric, water and drainage. You are advised to refer to the Ofcom checker for information regarding mobile signal and broadband coverage, as, due to the property being vacant, we cannot confirm availability. Additional Information - Planning permission has been granted in June 2024 a proposed single and two storey rear extensions, garage conversion, attic conversion including rear dormer and rooflights. Planning reference 2024/0781/FUL. Please contact branch for further information.
What's included
Garden
Garage
Parking
Location
Map loading soon
Neighborhood data on demand
Nearby essentials will load when this section comes into view.
Listed on
Mortgage calculator
Estimated monthly payment
4.660 €/mo
Down payment10 % · 94.108 €
94.108 €846.970 € loan
Term
Total repayable1.397.937 €
Interest rate4.40 %
Representative estimate · Landomo is not a mortgage broker. · Rates updated April 2026