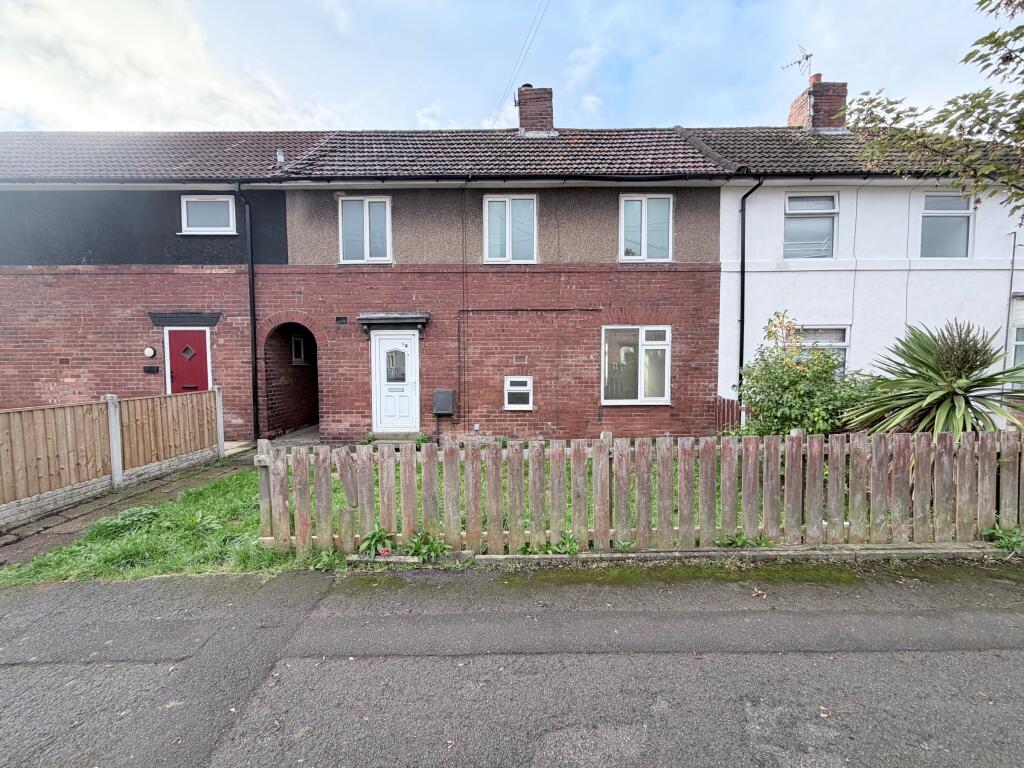
House to rent
Bolsover, Langwith
3 bedrooms·1 bathroom
896 €/mo
Listed Oct 10, 2026
About this listing
Homelet are delighted to present this beautifully refurbished three-bedroom semi-detached property, situated in the popular residential location of Langwith. Finished to a high standard throughout, this property offers modern living accommodation, making it an excellent choice for families, couples or professional tenants seeking a comfortable and stylish home.
The property has undergone refurbishment to provide a fresh, modern feel, ready for new tenants to move in and make it their own.
GROUND FLOOR
Upon entering the property, you are welcomed into a spacious lounge, offering plenty of room for comfortable seating and relaxation. This inviting living space provides an ideal setting for unwinding after a long day or spending quality time with family and friends.
The modern kitchen offers practical space for everyday cooking and meal preparation. Its contemporary feel complements the refurbished interior, creating a functional area for day-to-day living.
FIRST FLOOR
Upstairs, the property benefits from three good-sized bedrooms, providing versatile accommodation to suit a variety of needs. Whether you require family bedrooms, a guest room or a dedicated home-working space, the layout offers flexibility to suit your lifestyle.
The bathroom completes the first-floor accommodation, providing essential facilities for the household.
LARGE ENCLOSED REAR GARDEN
One of the property's key features is the large enclosed rear garden. This outdoor space offers plenty of potential for relaxing in the warmer months, enjoying outdoor dining, gardening or providing an area for children to play.
The enclosed garden adds valuable outdoor space to the property and is ideal for tenants who appreciate having their own private area to enjoy.
POPULAR LOCATION
Situated in Langwith, the property benefits from a residential setting with access to local amenities and facilities in the surrounding area. The location offers a practical base for everyday living, with nearby towns providing further shopping, leisure and transport options.
KEY FEATURES:
* Fully refurbished to a high standard
* Three-bedroom semi-detached house
* Spacious lounge
* Modern kitchen
* Three good-sized bedrooms
* Family bathroom
* Large enclosed rear garden
* Popular residential location
* Ideal for families, couples or professionals
BOOK YOUR VIEWING TODAY!
Properties offering refurbished accommodation and generous outdoor space are always worth viewing. Contact Homelet today to register your interest and arrange a viewing.
HOMELET - YOUR PROPERTY, OUR PRIORITY.
Council Tax Band: A
GROUND FLOOR:
Entrance hall
Neutral decor and wood flooring, large understairs storage cupboard
Lounge
16'5 x 11'5 (5.02m x 3.50m)Neutral decor and wood flooring, 2x uPVC double glazed windows to front and rear elevation, 2x double panel radiators
Kitchen
12'2 x 9'1 (3.72m x 2.79m)Neutral decor and wood flooring, range of wood effect wall and base units with matching black roll edge work tops, hob/oven, extractor, double panel radiator, 2x uPVC double glazed windows to rear elevation, large storage cupboard, uPVC door to side elevation
FIRST FLOOR:
Bedroom 1
13'2 x 8'8 (4.03m x 2.55m)Neutral decor and wood flooring, uPVC double glazed window to rear elevation, double panel radiator, storage cupboard housing boiler
Bedroom 2
11'5 x 9'4 (3.49m x 2.86m)Neutral decor and wood flooring, uPVC double glazed window to rear elevation, double panel radiator
Bedroom 3
11'5 x 6'9 (3.49m x 2.08m)Neutral decor and wood flooring, uPVC double glazed window to front elevation, double panel radiator
Bathroom
10'9 x 7'9 (3.30m x 2.37m)Neutral decor and part tiled walls, tile flooring, white three piece suite comprising of panelled bath with shower and glass screen, WC and pedestal hand basin, chrome wall mounted radiator, uPVC double glazed window to side elevation, storage cupboardSEPARATE WC
Outside
to the rear elevation there is a large enclosed garden with a patio and lawned section. There is also a small outhouse to the rear
Directions
High StAlfreton DE55 7DR, UK Get on A38 from B6019 and Nottingham Rd/B600 1.1 mi Head south on Bonsall Ln towards High St/B6019 43 ft Turn left onto High St/B6019 0.2 mi At the roundabout, take the 2nd exit onto Nottingham Rd/B600 0.6 mi Turn left onto Abbott Rd 413 ft Merge onto A38 via the slip road to M1/Mansfield/South Normanton/Sutton in Ashfield 0.2 mi Drive along M1. Take exit 29 from M1 9.0 mi Merge onto A38 2.2 mi At Pinxton Interchange, take the 2nd exit onto the M1 slip road
ADMIN FEE
When applying for one of our properties there is an administration fee to pay, this will cover referencing, and tenancy agreement administration. Please note that administration fee is per individual and should a guarantor be needed then additional fees will be required. For further information please contact one of our branches and our staff can answer any questions that you may have regarding our fees.
Please note
We endeavour to make our property particulars accurateand reliable, however, they do not constitute or form part of an offer or any contract and none is to be relied upon as statements of representation or fact. Any services, systems and appliances listed in this specification have not been tested by us and no guarantee as to their operating ability or efficiency is given. All measurements have been taken as a guide to prospective renters only, and are not precise. If you require clarification or further information on any points, please contact us, especially if you are travelling some distance to view.
Summary
Fees will apply
Directions
0.4 mi Merge onto M1 6.1 mi At junction 29, take the A617 exit to Chesterfield 0.2 mi Take Main St and A632 to Hardwick St in Nether Langwith 6.5 mi At Heath Interchange, take the 4th exit 1.7 mi Continue onto Rylah Hill 341 ft Continue onto Main St 0.1 mi Turn left to stay on Main St 0.9 mi Turn left onto Rotherham Rd/B6417 0.7 mi Turn right onto Langwith Rd/A632 2.7 mi Turn right onto Devonshire Dr 0.2 mi Turn right at the 2nd cross street onto Hardwick St 105 ft Hardwick StLangwith, Mansfield NG20 9DR, UK
What's included
Parking
TypeSemi-detached house
Bedrooms3
Bathrooms1
HeatingAsk Agent
Deposit950 €
MunicipalityBolsover
Location
Map loading soon
Neighborhood data on demand
Nearby essentials will load when this section comes into view.