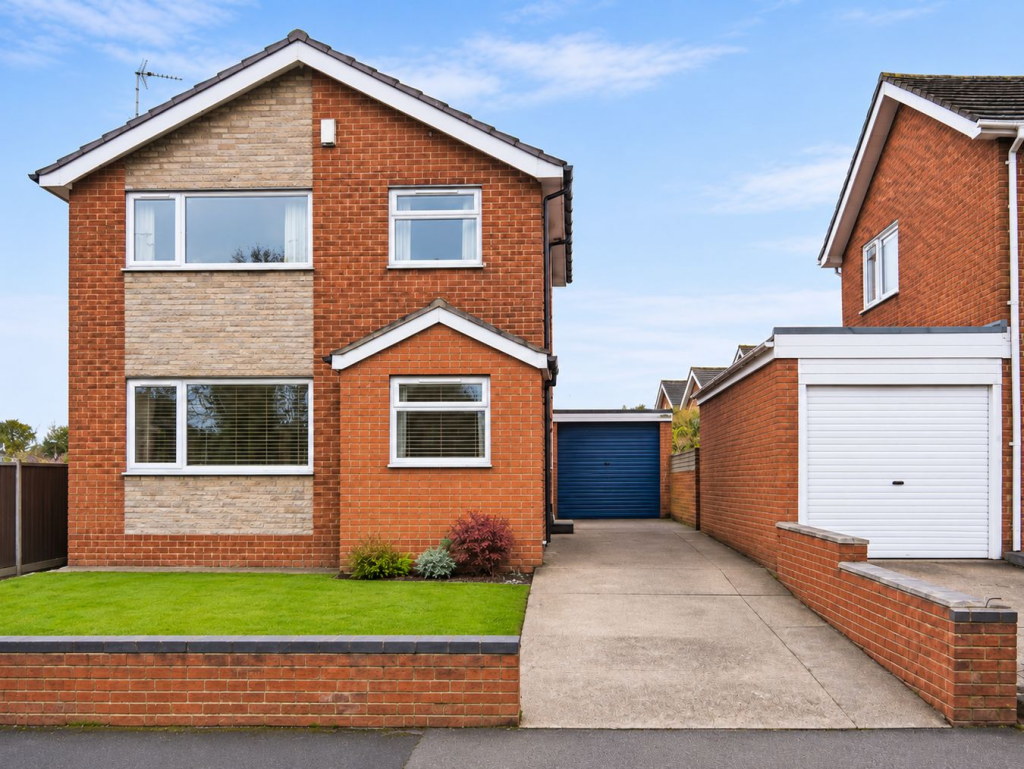
House to rent
Worksop, Manton
3 bedrooms·1 bathroom
1.137 €/mo
Listed Nov 6, 2026
About this listing
*NEW TO LET – BEAUTIFULLY PRESENTED THREE BEDROOM DETACHED HOME WITH LOVELY OPEN VIEWS!**
**Occupying a delightful tucked-away position in a highly sought-after residential area, this lovely three bedroom detached home enjoys attractive views across open green space and beyond.**
Bartrop & Dilks are delighted to offer to the rental market this well-presented three bedroom detached family home, situated in a peaceful corner position within a popular and established residential neighbourhood.
The property has recently benefited from full redecoration throughout, offering fresh, bright and welcoming accommodation ready for its next occupants.
The ground floor briefly comprises a spacious entrance porch, welcoming hallway, comfortable lounge featuring a fireplace, and a generously sized modern fitted dining kitchen with ample space for family dining and provision for an electric cooker.
To the first floor are three bedrooms and a family bathroom complete with shower facilities.
Further benefits include gas central heating, a family garden and a detached garage.
**A particular highlight of this lovely home is its fantastic location**, enjoying a pleasant outlook across open grassed areas, creating a wonderful sense of space whilst remaining conveniently positioned within a desirable residential setting.
Offering an excellent combination of comfortable family accommodation, outdoor space and an attractive location, this property is sure to appeal to a wide range of prospective tenants.
**Early viewing is highly recommended!**
***Deposit (Bond): £1,096***
Entrance Porch
Having entrance door to the side, coving, tiled flooring and two windows, one to the front and one to the side elevation, with doorway leading to the entrance hallway.
Entrance Hall
Having a single radiator, telephone point, stairs to the first floor and understairs storage recess
Lounge
4.43m x 3.64m (14' 6" x 11' 11")
Having a double radiator, fireplace with decorative surround, coving and window to the front elevation
Dining Kitchen
2.54m x 5.64m (8' 4" x 18' 6")
Having a range of high and low level units with worktops over, single drainer sink unit with mixer taps over, tiled splash backs, plumbing for automatic washing machine and space for an electric cooker, double radiator and two windows to the rear elevation, with rear access door to the side.
Landing
Having access to the loft, window to the side elevation and airing cupboard housing the hot water tank.
Bedroom 1
3.66m x 2.99m (12' 0" x 9' 10")
Having a single radiator and window to the front elevation
Bedroom 2
3.36m x 2.98m (11' 0" x 9' 9")
Having a single radiator, telephone point and window to the rear elevation.
Bedroom 3
2.75m x 2.57m (9' 0" x 8' 5")
Having a single radiator, integral storage cupboard and window to the front elevation
Seperate WC
Having a white low level wc and window to the side elevation
Bathroom
Having a single radiator, tiled splashbacks, and a white two piece suite comprising of a wash hand basin and panelled bath. Modern shower and screen
Garage
Providing off street parking for one vehicle.
Garden
To the front of the property is a lawned area, with driveway parking for several cars. To the rear of the property is a patio and lawned area with outside water tap
What's included
Garden
Parking
TypeDetached house
Bedrooms3
Bathrooms1
Energy ClassD
HeatingAsk Agent
Deposit1.312 €
MunicipalityWorksop
Location
Map loading soon
Neighborhood data on demand
Nearby essentials will load when this section comes into view.