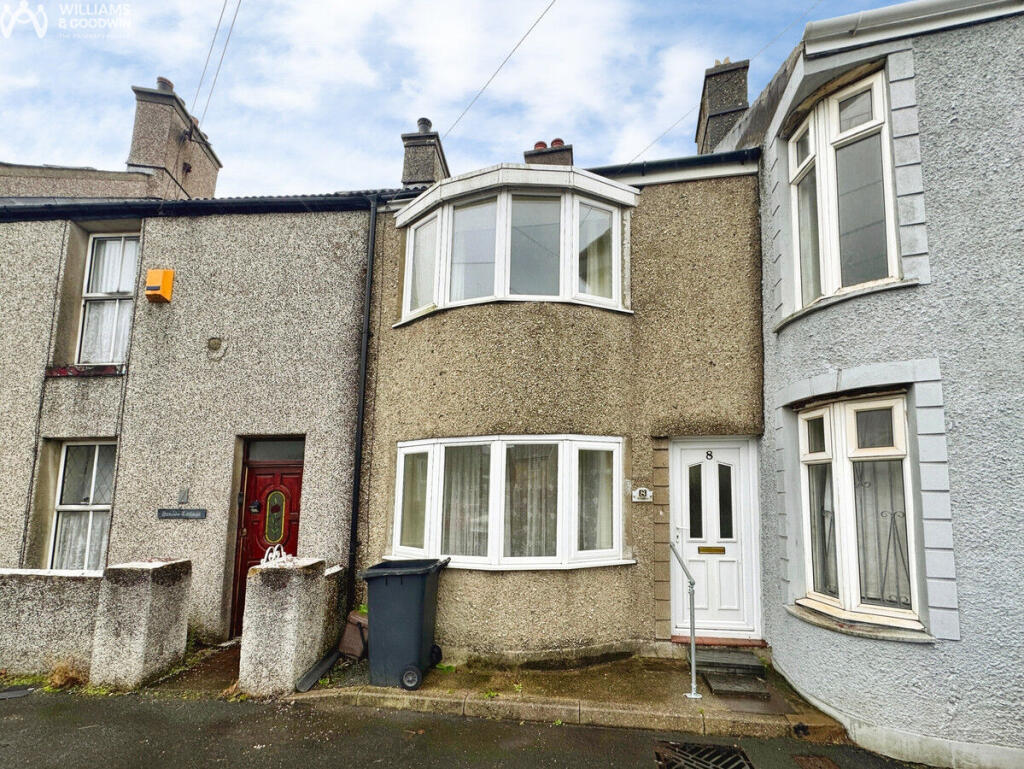
House for sale, 85 m²
Llandudno
3 bedrooms·1 bathroom
125.606 €
1.477 €/m²
Listed Oct 31, 2026
About this listing
This is your chance to acquire a larger than average mid terrace house! With mains gas central heating and uPVC double glazed windows, this home is both cosy and efficient. It features a Porch, Lounge, Dining Room, Kitchen, a newly fitted three-piece Bathroom and three Bedrooms. Plus, there is a handy rear courtyard! Available with no forward chain!
You’ll be right in the heart of town, with easy access to all the amenities you could need. Out-of-town retail parks are just a short drive away, and don’t forget the beautiful promenade for those refreshing waterfront walks! You’ll also benefit from regular public transport links and quick access to the A55 expressway for effortless commuting. Families will appreciate that both primary and secondary schools are conveniently located just around the corner. Don’t miss out on this wonderful opportunity!
Ground Floor
Porch
uPVC entrance door, frosted window into Hall, laminate flooring, door to:
Entrance Hall
Stairs to first floor, doors to:
Lounge
9'10" x 10'6" (3.00m x 3.21m)
uPVC double glazed bow window to front, electric fireplace with mantle over, radiator, laminate flooring.
Dining Room
10'2" x 14'10" (3.12m x 4.54m)
uPVC double glazed window to rear, radiator, doors to Storage cupboards, door to:
Kitchen
8'5" x 8'5" (2.58m x 2.59m)
Fitted with a matching base and eye level units with worktop space over, stainless steel sink unit with single drainer and mixer tap, plumbing for dishwasher, electric point for cooker, uPVC double glazed window to rear, radiator, wall mounted gas combination boiler serving heating system and domestic hot water, uPVC door to rear, door to:
Utility Room
3'10" x 3'6" (1.17m x 1.08m)
Plumbing for washing machine, space for tumble dryer, uPVC double glazed window to rear.
First Floor
Landing
Doors to:
Bedroom 1
9'4" x 15'2" (2.87m x 4.63m)
uPVC double glazed bow window to front, fitted wardrobe with shelving, double radiator and fitted carpet.
Bedroom 2
10'4" x 9'4" (3.16m x 2.85m)
UPVC double glazed window to rear, radiator.
Bedroom 3
8'5" x 8'0" (2.58m x 2.44m)
uPVC double glazed window to rear, double radiator.
Shower Room
Three piece suite comprising bath with shower over and curtain rail, pedestal wash hand basin and WC, extractor fan, wall mounted mirror, uPVC frosted double glazed window to rear, double radiator.
Disclaimer
Please Note: Should anyone request to view one of our properties, any photography or video recording is not permitted during a viewing unless agreed in advance.
What's included
Terrace
Garden
TypeTerraced house
Living Area85 m²
Bedrooms3
Bathrooms1
HeatingDouble Glazing, Gas Central
Location
Map loading soon
Neighborhood data on demand
Nearby essentials will load when this section comes into view.
Listed on
Mortgage calculator
Estimated monthly payment
622 €/mo
Down payment10 % · 12.561 €
12.561 €113.045 € loan
Term
Total repayable186.582 €
Interest rate4.40 %
Representative estimate · Landomo is not a mortgage broker. · Rates updated April 2026