House for sale
Bradford, West Yorkshire
3 bedrooms·2 bathrooms
475.031 €
Listed Oct 16, 2026
About this listing
Characterful home with bay-fronted reception rooms, a contemporary kitchen and established gardens
Decorative leaded glazing, detailed ceiling cornicing and two bay-fronted reception rooms give this home its distinctive character. The accommodation combines traditional features with a contemporary kitchen and garden-facing sitting area, three double bedrooms, two shower rooms and a separate WC.
The entrance hall creates an attractive introduction, with decorative wall panelling and coloured leaded glass surrounding the front door.
The lounge features a broad bay window with fitted shutters, bringing natural light into the room while providing privacy. A fireplace with a contrasting dark hearth and white surround forms the focal point, complemented by decorative wall detailing and ceiling cornicing.
The accommodation is provided by three double bedrooms. The bedroom on the ground floor has a large walk in wardrobe however this used to be the fourth bedroom and can be converted back. The two further double bedrooms are located on the first floor.
A separate dining room provides space for a substantial table and chairs, making it well suited to family meals and entertaining. A second shuttered bay window, a fireplace and further ceiling detailing continue the character of the living accommodation.
The kitchen is fitted with light shaker-style cabinetry, dark handles and contrasting worktops, with patterned tiled splashbacks adding interest. Built-in cooking appliances, a hob and an inset sink are complemented by extensive cupboard and drawer storage. A central island incorporates breakfast seating, providing a sociable space for informal dining. To the rear, the kitchen opens into a bright sitting area overlooking the garden. Roof windows and a wide rear window bring in natural light, while fitted cabinetry provides additional storage and a useful desk area.
The accommodation is provided by three double bedrooms. The bedroom on the ground floor has a large walk in wardrobe however this used to be the fourth bedroom and can be converted back. The two further double bedrooms are located on the first floor.
The two shower rooms feature glazed shower enclosures, white sanitaryware and grey-toned wall tiles. A separate WC includes a compact vanity basin, white wall panelling and an obscured-glass window.
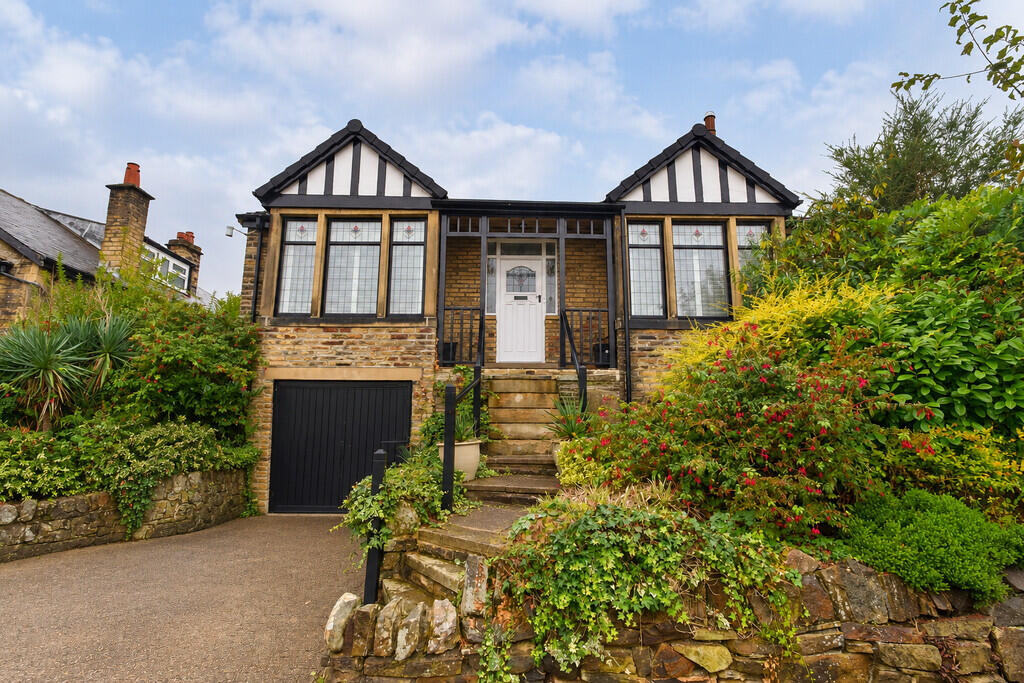
Outside, steps with metal handrails lead through the planted frontage to the entrance. A driveway provides access to a garage beneath the front of the house, while stone boundary walls and established shrubs complement the exterior.
The rear garden combines a lawn with mature trees, shrubs and planted borders. Stone-paved areas provide space for outdoor seating, and a stepping-stone path leads towards an outbuilding at the rear.
With its individual architectural details, separate reception rooms and contemporary kitchen overlooking the garden, this home offers a distinctive combination of character and practical living space.
What's included
Garden
Garage
Cellar
TypeDetached house
Bedrooms3
Bathrooms2
HeatingGas Central
Location
Map loading soon
Neighborhood data on demand
Nearby essentials will load when this section comes into view.
Listed on
Mortgage calculator
Estimated monthly payment
2.352 €/mo
Down payment10 % · 47.503 €
47.503 €427.528 € loan
Term
Total repayable705.641 €
Interest rate4.40 %
Representative estimate · Landomo is not a mortgage broker. · Rates updated April 2026