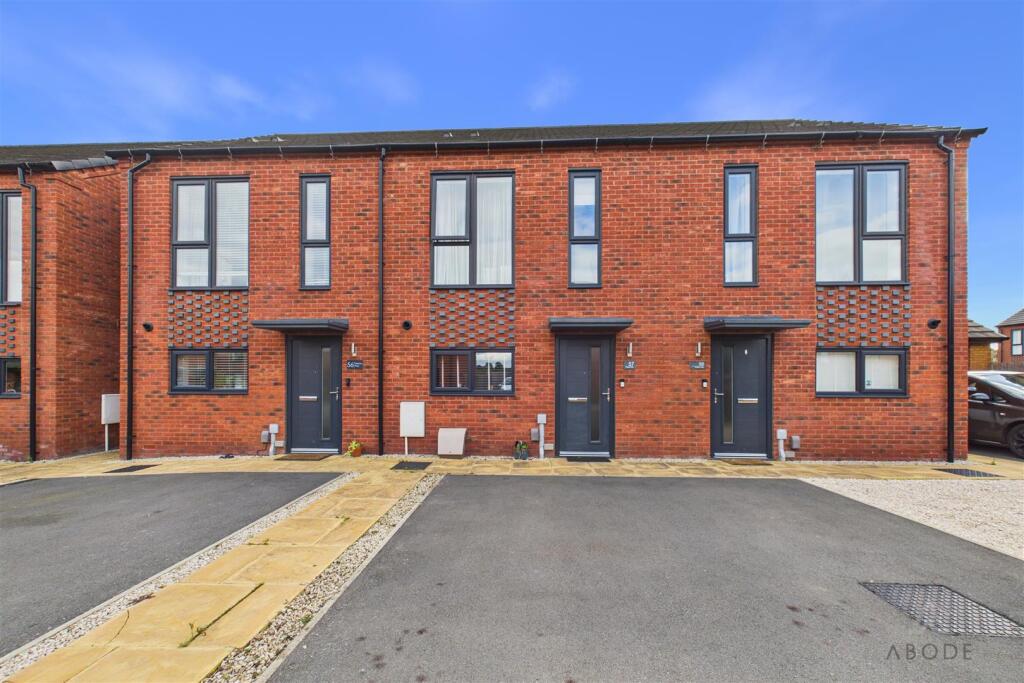
House for sale
Stoke-on-Trent
2 bedrooms·1 bathroom
212.064 €
Listed Sep 23, 2026
About this listing
This beautifully presented two-bedroom modern town house home is offered at a reduced market value through a local affordable housing scheme, providing an excellent opportunity for eligible buyers.
Finished to a high standard throughout, the property offers a welcoming entrance hallway, convenient downstairs WC and a stylish kitchen with integrated appliances and space for additional white goods. The contemporary lounge/diner features an attractive views over the gardens, creating a comfortable and inviting space for both relaxing and entertaining.
To the first floor are two well-proportioned bedrooms, together with a modern family bathroom featuring a bath with shower over and contemporary fittings.
Externally, the property benefits from the usual advantages of modern living, while internally the combination of modern fixtures, useful storage and well-planned accommodation makes this an appealing home for eligible purchasers*.
Discount To Market Home - Eligibility Criteria Applies* - Only those that fulfil the below criteria may be eligible to purchase this home:
A combined maximum household income of £60,000 per annum and capital savings of less than £20,000.
You must intend to occupy the dwelling as your sole residence.
You must be able to demonstrate a 'local connection' to East Staffordshire (including living in the area for at least 5 years or a need to be close to relatives for support purposes or be able to prove there is a need for a household member to live close to their workplace.
Please contact us should you require any further information on this.
Hallway - Welcoming entrance hallway featuring a composite front door, central heating radiator and electrical consumer unit. A staircase rises to the first-floor landing, with a useful under-stairs storage cupboard providing coat hooks and a range of storage options. The hallway also benefits from a central heating thermostat and provides access to the ground-floor accommodation.
W.C. - Convenient downstairs cloakroom comprising a low-level WC with concealed/continental flush, floating wash hand basin with mixer tap and tiled splashback. Further benefits include a central heating radiator and extractor fan.
Kitchen - The upgraded kitchen is fitted with a range of matching wall and base-level storage units and drawers, complemented by work surfaces with matching upstands. Integrated appliances include a stainless steel one-and-a-half bowl sink and drainer, four-ring stainless steel gas hob with matching extractor hood, oven and grill. There is also plumbing and space for additional freestanding appliances. A UPVC double-glazed window overlooks the front elevation. The central heating combination boiler is housed within the kitchen, together with a carbon monoxide detector.
Lounge - The lounge provides a comfortable and versatile reception space, offering an ideal area for relaxing and entertaining, having a UPVC double glazed window the rear elevation and a central heating radiator.
Landing - The first-floor landing features a central heating radiator, smoke alarm and access to the loft space via a loft hatch. Doors lead to all first-floor rooms.
Bedroom One - A well-proportioned principal bedroom featuring two UPVC double-glazed windows overlooking the rear elevation, a central heating radiator and a useful built-in storage cupboard providing a range of shelving and storage options.
Bedroom Two - The second bedroom benefits from two UPVC double-glazed windows overlooking the front elevation, a central heating radiator and a useful over-stairs storage cupboard.
Family Bathroom - The family bathroom is fitted with a modern three-piece suite comprising a low-level WC with concealed/continental flush, floating wash hand basin with mixer tap and bath with glazed shower screen. Complementary wall tiling, a chrome heated towel radiator and extractor fan complete the room.
What's included
Garden
TypeTownhouse
Bedrooms2
Bathrooms1
HeatingAsk Agent
Location
Map loading soon
Neighborhood data on demand
Nearby essentials will load when this section comes into view.
Listed on
Mortgage calculator
Estimated monthly payment
1.050 €/mo
Down payment10 % · 21.206 €
21.206 €190.858 € loan
Term
Total repayable315.014 €
Interest rate4.40 %
Representative estimate · Landomo is not a mortgage broker. · Rates updated April 2026