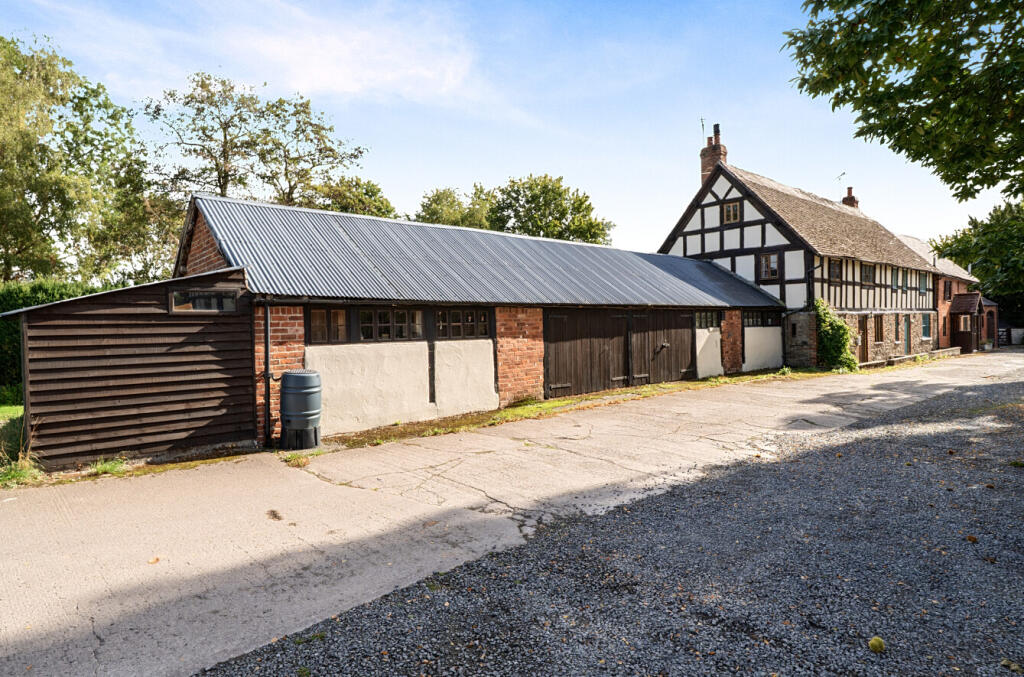
House for sale, 169 m²
Leominster, Newtown
1 bedroom·1 bathroom
298.586 €
1.766 €/m²
Listed Oct 20, 2026
About this listing
1817sq ft In Total | Adjacent Separate Orchard of Approx 0.3 Acre | Flexible Accommodation | Pretty Garden | Substantial Garaging and Workshop Spaces | Parking | Bedroom | Reception Room | Kitchen | Bathroom | Additional Attic Rooms | NO ONWARD CHAIN
The property is situated in a rural position in the small hamlet of Newtown, approximately one mile from the market town of Leominster. The town itself offers a comprehensive range of amenities including traditional high street shops, a number of supermarkets, doctors and dental surgeries, leisure facilities including swimming pool and good transports links with both a bus and railway station. The larger historic, Cathedral City of Hereford is located just 14 miles to the south, where a more comprehensive range of amenities can be found. The ever popular and idyllic South Shropshire, Castle town of Ludlow is also easily accessible.
A characterful and hugely flexible barn conversion with substantial workshop, garage and parking. There is potential to develop into a significant residential property with possible further plot in the orchard STPP.
The Barn at Dishley Court is a distinctive and unusually versatile rustic barn conversion, offering a combination of characterful accommodation and an exceptional amount of workshop and garage space.
The property is particularly well suited to buyers looking for generous ancillary accommodation, whether for vehicles, a business, workshop use, hobbies, equipment, storage or simply the freedom to enjoy an exceptionally flexible home environment with the added bonus of an adjacent orchard area
At the heart of the property is an impressive main workshop extending to approximately 27'6" × 17'6" maximum, complemented by a separate garage measuring approximately 18'7" × 9'4" and further workshop areas. In total, the garage and workshop accommodation extends to approximately 983 sq ft / 91.3 sq m — a remarkable amount of space and one of the defining features of this property.
There is also parking immediately outside the garage, providing particularly convenient access for vehicles, equipment and deliveries.
Flexible accommodation
The accommodation is arranged to provide an excellent balance between living and working space. The floor plan incorporates a kitchen/reception room, bedroom and bathroom alongside the extensive workshop and garage areas, creating a property that could be adapted to suit a wide range of individual requirements.
The kitchen and reception space provide the everyday living heart of the property, while the bedroom and bathroom offer a practical residential arrangement. The generous proportions and unusual layout mean that the property could appeal equally to those seeking a home with extensive working space or to buyers looking for an adaptable rural base.
Above, there are two generously proportioned attic rooms, providing further valuable space and considerable potential for storage, hobbies, studio use or other purposes, subject to any necessary consents.
The workshop and garage
The scale of the workshop provision is exceptional. The principal workshop measures approximately 27'6" × 17'6" maximum, offering a substantial open area suitable for a variety of uses. The additional workshop accommodation and separate garage provide further flexibility, allowing different activities, vehicles, machinery or equipment to be accommodated independently.
The total garage/workshop area of approximately 983 sq ft is likely to be of particular interest to:
- Motor enthusiasts and collectors
- Tradespeople and self-employed buyers
- Makers and craftspeople
- Buyers requiring substantial storage
- Hobbyists and home-based businesses
- Those needing workshop or project space
- Anyone simply wanting considerably more space than a conventional garage can provide
The combination of large workshop areas, a separate garage and convenient parking outside is increasingly difficult to find, particularly alongside residential accommodation.
A property with enormous potential
The Barn is not a conventional house. Its appeal lies in its character, flexibility and sheer amount of usable space. The rustic barn conversion style provides a distinctive backdrop, while the arrangement of rooms allows the property to be used in a way that can evolve with its occupants.
In total, the floor plan identifies approximately 1,817 sq ft / 168.8 sq m of accommodation and ancillary space, comprising approximately 746 sq ft / 69.3 sq m of main residential accommodation, approximately 983 sq ft / 91.3 sq m of garage/workshop space, plus an additional 88 sq ft / 8.2 sq m outbuilding.
For buyers seeking a property where home, workshop, garage, storage and hobby space can all exist together, The Barn offers a particularly rare proposition.
Key features
- Rustic barn conversion
- Hugely flexible accommodation
- Approximately 1,817 sq ft total accommodation and ancillary space
- 983 sq ft / 91.3 sq m garage and workshop accommodation
- Main workshop approximately 27'6" × 17'6" maximum
- Separate garage approximately 18'7" × 9'4"
- Further workshop spaces
- Parking immediately outside the garage
- Kitchen/reception room
- Bedroom and bathroom
- Two generously proportioned attic rooms
- Additional 88 sq ft outbuilding
- Particularly suited to workshop, business, hobby, storage or vehicle use, subject to any necessary consents
In short: a highly individual barn conversion offering an unusually generous combination of living accommodation and substantial workshop/garage space, with the flexibility to accommodate a wide variety of lifestyles and uses.
Services, Expenditure & Important Material Information
Tenure: FREEHOLD
Services Connected: Mains Electricity and Water, Biomass Heating, Shared Private Drainage
Council Tax Band: C
Flood Risk: Very Low
Build Date: Early 19th Century
Broadband availability: Ultrafast 1000Mbps
Phone Coverage: 4g Available and can be found at
Some of our marketing material, including images and literature, may have been aided by Ai. Although where excessive, including staging, we would highlight this.
Some of our marketing material, including images and literature, may have been aided by Ai. Although where excessive, including staging, we would highlight this.
Compliance Fees & Information
Jackson Property may be entitled to commission from other services offered to the client or a buyer including but not limited to: Conveyancing, Mortgage, Financial advice and surveys. Information on the group structure and referral fees can be found on our website.
Any purchasers that have a succesful agreed offer will be subject to an online Anti Money Laundering compliance check. This can be with one of our providers Kotini with APPLYID. The cost for this is £25.20 Including vat per accepted offer. Example, Mr & Mrs Jones have an agreed offer via ourselves, before any memorandum of sale is sent out, a request of information and payment to our partners of £25.20 including vat (£21 + vat) needs to be paid and a satisfactory AML check and Proof of Funding check.
Digital Markets, Competition and Consumers Act 2024 (Commencement No.2) Regulations 2025
We endeavour to ensure that the details contained in our marketing are correct through making detailed enquiries of the owner(s), however they are not guaranteed.
Jackson Property Group have not tested any appliance, equipment, fixture, fitting or service. Any intending purchasers must satisfy themselves by inspection or otherwise as to the correctness of each statement contained within these particulars.
Any research and literature advertised will have been done at the time of initial marketing by ourselves or partners, on behalf of the owners and ourselves, with the owners signing off their own information.
Services & Expenditures advertised have been taken from | |
What's included
Garage
TypeFarmhouse
Living Area169 m²
Bedrooms1
Bathrooms1
HeatingBiomass Boiler
MunicipalityLeominster
Location
Map loading soon
Neighborhood data on demand
Nearby essentials will load when this section comes into view.
Listed on
Mortgage calculator
Estimated monthly payment
1.478 €/mo
Down payment10 % · 29.859 €
29.859 €268.727 € loan
Term
Total repayable443.538 €
Interest rate4.40 %
Representative estimate · Landomo is not a mortgage broker. · Rates updated April 2026