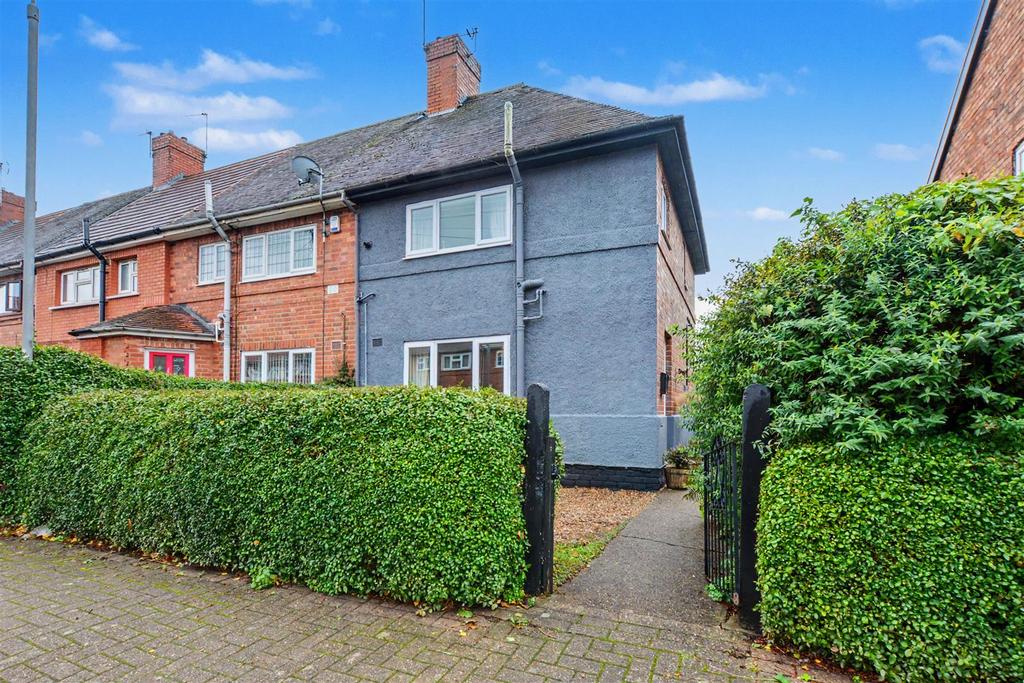
House for sale
Nottingham
3 bedrooms·1 bathroom
240.125 €
Listed Oct 29, 2026
About this listing
If you are a first-time buyer looking to put down roots and enjoy all the benefits Beeston has to offer, then this property may well be for you. With three bedrooms this house is great for young families, as well as those looking to work from home and require study space. Attractive landscaped rear garden, walking distance of local amenities, viewing recommended. A surprisingly spacious three-bedroom end-terrace house, offered for sale with no upward chain and ready to move into. Alexandra Crescent is a residential street of traditional houses located in a perfect position, within walking distance of all that Beeston has to offer. There are fantastic public transport links with bus, tram and train, with the train station being around ten minutes walk away which has direct access to Nottingham, Derby and London St. Pancras. Beeston town centre offers a great range of shops and facilities with a vibrant day and evening economy with any number of bars, restaurants, cafe's and even a cinema. The property benefits from gas-fired central heating system served from a combination boiler and double glazing. The accommodation comprises entrance hall, lounge and open plan dining kitchen to the first floor which then provides access to three-well proportioned bedrooms and bathroom. The gardens of this traditional property are particularly well-maintained and the rear garden offers an enjoyable, colourful space. We believe this property will make a fantastic first purchase and with no upward chain, viewing is recommended. Entrance Hall - Front entrance door, stairs to the first floor. Door to lounge. Lounge - 4.01m x 3.68m (13'1" x 12'0" ) - Radiator, double glazed window to the front. Dining Kitchen - 5.03m x 2.87m (16'6" x 9'4" ) - Fitted range of wall, base and drawer unit with work-surfacing and inset stainless steel sink and drainer. Gas cooker point, plumbing for a washing machine and appliance space. Understairs store cupboard, radiator, double glazed window to rear. Rear exit door. First Floor Landing - Doors to the bedrooms and bathroom. Bedroom One - 3.16m x 3.06m (10'4" x 10'0" ) - Wall-mounted gas combination boiler (central heating and hot water). Radiator, double glazed window to the front. Bedroom Two - 3.43m x 2.80m (11'3" x 9'2" ) - Radiator, double glazed window to the rear. Bedroom Three - 2.41m x 2.10m (7'10" x 6'10" ) - Radiator, double glazed window to the rear. Bathroom - A three-piece suite comprising wash-hand basin, low-flush WC and bath with shower over. Double glazed window. Outside - The property is set back from the road with hedged in front and side boundaries. There is a dropped kerb from the road to the pavement offering the potential for off-road parking (subject to confirmations and permissions and removal of hedgerow.) There is a pathway up for the side of the house leading to the front door, there is also a section of garden laid to lawn flanked with bedding. A gated pedestrian access leads to the rear garden, where there is patio area, lawns and particularly well-tended and colourful flower and shrubs beds. Garden shed. A surprisingly spacious three-bedroom end-terrace house, offered for sale with no upward chain.
What's included
Garden
TypeTerraced house
Bedrooms3
Bathrooms1
HeatingGas Central
Location
Map loading soon
Neighborhood data on demand
Nearby essentials will load when this section comes into view.
Mortgage calculator
Estimated monthly payment
1.189 €/mo
Down payment10 % · 24.013 €
24.013 €216.112 € loan
Term
Total repayable356.696 €
Interest rate4.40 %
Representative estimate · Landomo is not a mortgage broker. · Rates updated April 2026