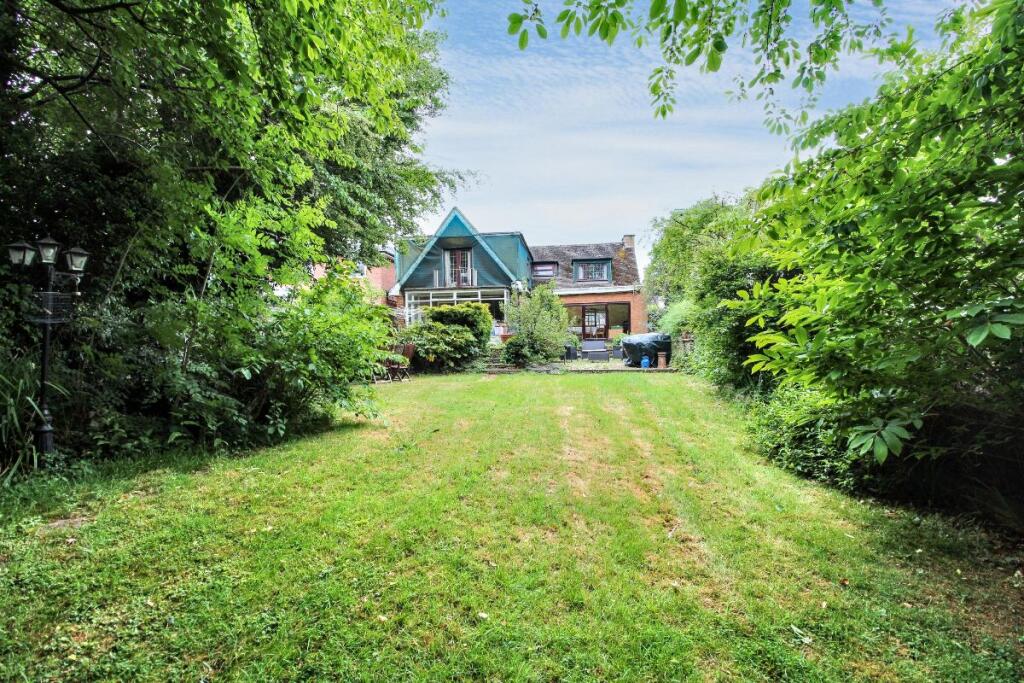
House for sale, 202 m²
Coventry
5 bedrooms·2 bathrooms
929.740 €
4.602 €/m²
Listed Sep 8, 2026
About this listing
**Unexpectedly Re-Available - Superb Riverside Home in Barford**
An exceptional opportunity to purchase this substantial **five-bedroom detached family home**, occupying a wonderful riverside position in the highly sought-after village of **Barford**. Having unexpectedly returned to the market following a sale falling through, the property offers generous accommodation, extensive potential and a truly enviable setting with **direct access to the River Avon**.
Extending to approximately **202 square metres**, the house provides an excellent amount of flexible living space with large, light-filled rooms throughout. The accommodation would now benefit from some modernisation, giving the next owner an exciting opportunity to update and personalise the property to create a superb long-term family home.
One of the outstanding features of the property is its **generous two-tiered rear garden**, which leads down towards the banks of the River Avon. The lower garden provides **private access to the river together with riparian rights and boat access**, creating a particularly special setting for those who enjoy boating, fishing, wildlife or simply relaxing beside the water.
The property also offers significant further potential. **Planning permission was previously granted for a substantial two-storey extension**, presenting an opportunity to considerably enhance the existing accommodation, subject to any necessary renewal and consents.
Barford is one of Warwickshire's most desirable villages, combining an attractive rural setting with a strong community atmosphere and convenient access to nearby Warwick, Leamington Spa and Stratford-upon-Avon, together with excellent road links and schooling.
Homes offering this level of accommodation combined with **private River Avon access** are rarely available. With its generous plot, spacious interior and considerable scope for improvement, this is a unique opportunity to create an impressive family home in an outstanding village location.
**Early viewing is highly recommended following the property's unexpected return to the market.**
Council Tax Band: F
Tenure: Freehold
Entrance hall
Doors to the living room, kitchen, two storage cupboards and office, stairs to landing.
Living room
5.89m x 6.75m
Large front facing double glazed window, real fire place and surround, two radiators, double glass doors to the dining room.
Dining Room
2.43m x 5.88m
Double glazed sliding doors to the garden, two double glazed rear facing windows, radiator, glass door to kitchen.
Kitchen
2.92m x 8.42m
Range of wall and base units, sink and drainer with mixer tap, integral oven and hob, ceiling mounted extractor fan, plumbing for washing machine, rear and side facing double glazed windows, door to utility room, double radiator, work-surfaces.
Utility
Door to downstairs WC, door to conservatory and garage, plumbing for washing machine.
Downstairs wc
Low flush WC, sink and vanity with mixer tap, side facing double glazed window, tiles to splash area.
Conservatory
1.78m x 4.58m
Windows surround, door to garden, sink and drainer with mixer tap.
Landing
Doors to bedroom 1,2,3,4 and 5, door to main bathroom and WC, doors to two storage cupboards, side and rear facing double glazed windows, double radiator and loft access.
Bedroom 1
2.74m x 5.61m
Double glazed glass doors to the balcony, side facing double glazed window, door to en-suite, door to wardrobe, two radiators.
En-suite
Panel enclosed double ended bath with mixer tap and shower set, sink and pedestal with mixer tap, low flush WC, bidet shower, tiles to splash areas, side facing double glazed window, heated towel radiator, wall units.
Bedroom 2
3.43m x 5.32m
Front facing double glazed window, large built in wardrobe, radiator.
Bedroom 3
2.28m x 2.79m
Side facing double glazed window, door to storage, wall units and radiator.
Bedroom 4
2.82m x 4.61m
Rear facing double glazed window, two built in wardrobes, double radiator, sink and vanity with mixer tap.
Bedroom 5
1.82m x 3.08m
Front facing double glazed window, built in wardrobe.
Bathroom
Panel enclosed double ended bath with mixer tap and electric shower set, sink and pedestal with mixer tap, tiles to splash area, rear facing double glazed window, heated towel radiator.
WC
Low flush WC, wall mounted sink with mixer tap, side facing double glazed window.
Front Garden
A neat front drive with a double entrance gracefully loops around a central lawned area, bordered by low bushes and a small ornamental tree. The drive leads directly to the front door, with access to the garage on one side and a side gate on the other, offering both practicality and curb appeal.
Garden
The back garden is thoughtfully designed over three tiers, offering a blend of functionality and natural beauty. The top tier features a spacious slabbed patio area, framed by low brick walls, perfect for outdoor dining and relaxation. This leads to a large, well-kept lawn bordered by mature trees, with access to a garden shed. Steps descend to the second tier, where twin patio areas on either side provide elevated views over the lower garden and river. The bottom tier opens to another lush lawn that gently slopes down to the banks of the River Avon, offering direct boat access and riparian rights, creating a rare and tranquil riverside retreat.
What's included
Garage
Parking
Key Stats
Key Stats
TypeDetached house
Living Area202 m²
Bedrooms5
Bathrooms2
HeatingGas
Location
Map loading soon
Neighborhood data on demand
Nearby essentials will load when this section comes into view.
Listed on
Mortgage calculator
Estimated monthly payment
4.604 €/mo
Down payment10 % · 92.974 €
92.974 €836.766 € loan
Term
Total repayable1.381.095 €
Interest rate4.40 %
Representative estimate · Landomo is not a mortgage broker. · Rates updated April 2026