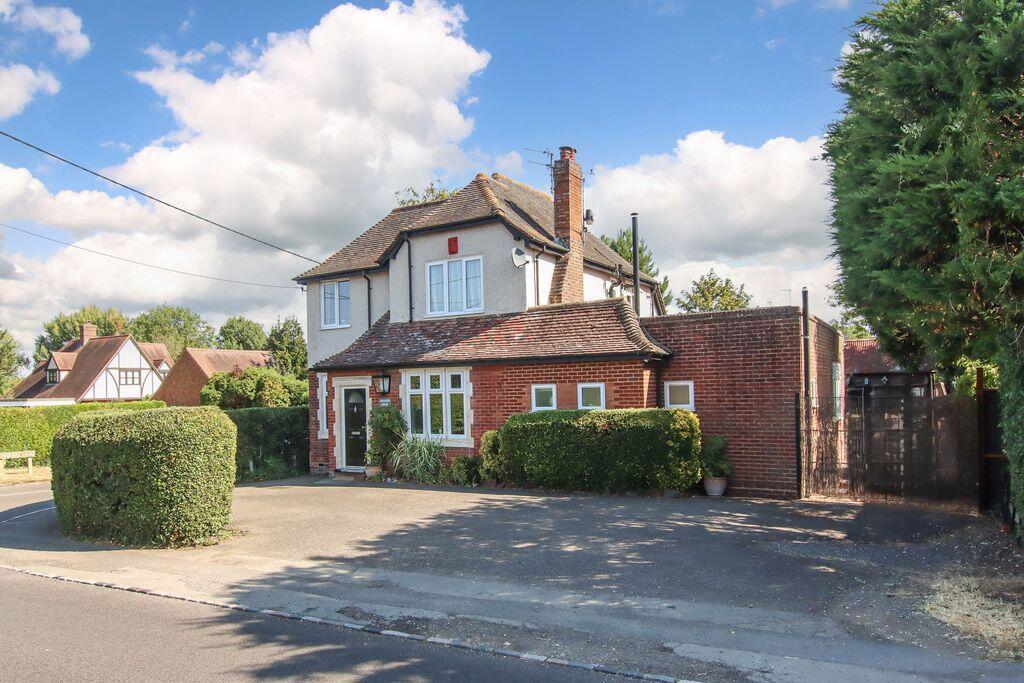
House for sale
Luton
4 bedrooms·2 bathrooms
1.048.768 €
Listed Aug 19, 2026
About this listing
Set in the heart of this sought after village location this former public house which has been converted to a fabulous four bedroom detached family home now offering spacious and extremely flexible accommodation throughout. Standing on a good sized plot the property also benefits from a large detached timber barn providing fabulous storage and garaging. Further benefits include three reception rooms, study and sun lounge, fitted kitchen, bathroom and shower room and off road parking for numerous vehicles.
The village of Pitstone is highly sought after due to the fact it offers easy access to Tring Train Station as well as being a short drive to the A41. The nearby Brookmead Primary School catering for childrens education up to the age of 11 and the area is also within Aylesbury Grammar School catchment. The local shop and sporting facilites such as the local football and cricket club all within walking distance as well as the Grand Union Canal.
ENTRANCE
Double glazed door to:
ENTRANCE HALL
Leaded light window, half glazed door to:
DINING ROOM
Double glazed window to front aspect. Brick built fireplace with tiled hearth, radiator.
LOUNGE
A double aspect room with double glazed double doors and windows to rear aspect and double glazed window to side. Fireplace with wood burning stove and stone hearth. Radiator, doors to bedroom four and bathroom.
FAMILY ROOM
Double glazed windows to front and side aspects. Radiator.
INNER HALL
Understairs storage, opening to study.
STUDY
Double glazed double doors to rear, two double glazed Velux windows. Radiator, built in cupboards.
KITCHEN
Fitted with a range of both floor and wall mounted units with work surfaces over, single drainer sink with mixer tap, cooker point with extractor fan over, pantry cupboard, further Butler sink. Double glazed double doors to garden and double glazed door to side access. Opening to utility and door to sun lounge.
UTILITY ROOM
Double glazed window to rear aspect. Plumbing for automatic washing machine, wall mounted gas boiler.
SUN ROOM
Double glazed double doors to rear and double glazed windows to both sides. Radiator, tiled floor.
BEDROOM FOUR
Double glazed windows to front and side. Radiator.
BATHROOM
Double glazed window. Comprising panelled bath with mixer tap and shower attachment, walk in shower, wash hand basin with storage below, low level w.c., heated towel rail.
LANDING
Double glazed window to side. Access to loft space.
BEDROOM ONE
A double aspect room with double glazed windows to side and two double glazed Velux windows to rear. Radiator, airing cupboard housing hot water cylinder.
BEDROOM TWO
Double glazed window to front. Radiator.
BEDROOM THREE
Double glazed window to front aspect. Radiator.
SHOWER ROOM
Tiled shower cubicle, pedestal wash hand basin with storage below, low level w.c., part tiled walls, heated towel rail. Double glazed window.
OUTSIDE
FRONT GARDEN
Laid for hardstanding providing parking for numerous vehicles, shingled driveway leading to the barn/garaging.
REAR GARDEN
A lovely private garden which is mainly laid to lawn with paved patio areas and flower and shrub beds, all enclosed by fencing, covered pagoda, gated access to both sides, outside lighting and cold water tap, two timber storage sheds.
BARN
A large timber barn with double doors to front and side providing wonderful storage/garaging, power and light.
What's included
Garden
Parking
Key Stats
Key Stats
TypeDetached house
Bedrooms4
Bathrooms2
HeatingAsk Agent
Location
Map loading soon
Neighborhood data on demand
Nearby essentials will load when this section comes into view.
Listed on
Mortgage calculator
Estimated monthly payment
5.193 €/mo
Down payment10 % · 104.877 €
104.877 €943.891 € loan
Term
Total repayable1.557.906 €
Interest rate4.40 %
Representative estimate · Landomo is not a mortgage broker. · Rates updated April 2026