House for sale
Peterborough
3 bedrooms·1 bathroom
342.749 €
Listed Oct 7, 2026
About this listing
A generously proportioned three-bedroom bungalow, positioned to enjoy far-reaching views across open fields while remaining within easy walking distance of a range of local amenities.
From the moment of arrival, the property creates a welcoming impression, with a spacious entrance hallway setting the tone for the generous accommodation beyond. A bright and beautifully proportioned living room, kitchen/diner, separate utility room, convenient cloakroom and bright conservatory, offering an additional versatile space from which to enjoy the surrounding outlook.
The property offers three well-proportioned bedrooms, together with a practical family bathroom, providing comfortable and versatile accommodation ideal for both everyday living and entertaining.
Externally, the property occupies a wrap-around plot, with the rear garden being a particular highlight. Predominantly laid to lawn and enjoying stunning uninterrupted views across the adjoining fields, the garden presents an exceptional opportunity for the keen gardener to create a truly beautiful and private outdoor sanctuary.
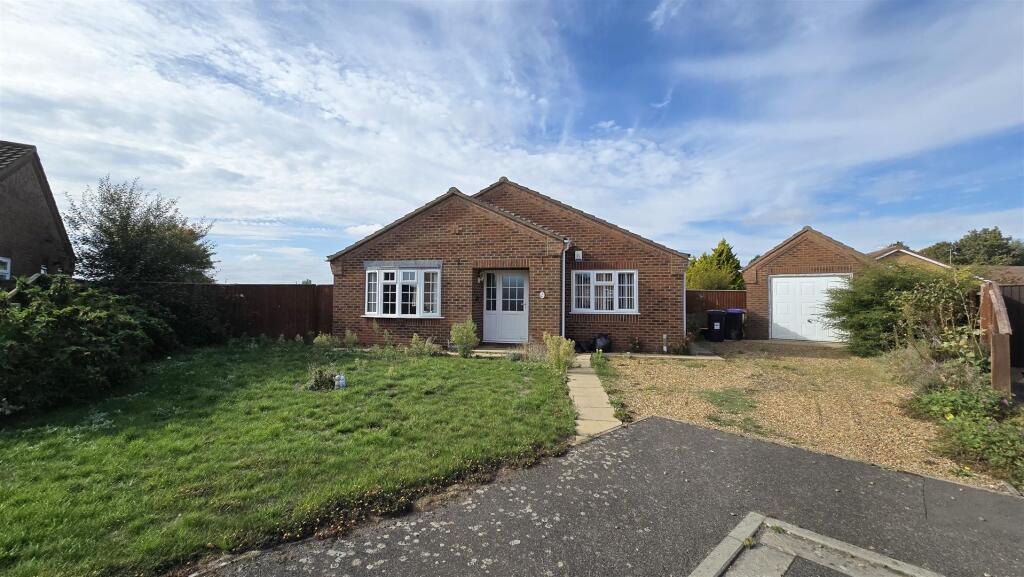
To the front, an attractive decorative lawn enhances the property's kerb appeal, while a private driveway provides convenient off-road parking for two vehicles and leads to a detached single garage.
Combining generous accommodation, superb outdoor space and an enviable rural views with the convenience of local amenities close at hand, this is an excellent opportunity to acquire a spacious and highly appealing bungalow with considerable potential to create a truly exceptional home.
Hallway - 8.24 x 1.49 (27'0" x 4'10") - Coved and textured ceiling. Part uPVC part double-glazed front door with matching side panel. Access to cupboard. Loft access. Power points. Radiator. Fitted carpet.
Living Room - 5.08 x 3.65 (16'7" x 11'11") - Coved and textured ceiling. uPVC double-glazed bay-style window to front with uPVC double-glazed window to side. Electric fireplace with marble hearth and wooden surround. TV aerial point. Power points. Radiator. Fitted carpet.
Kitchen - 3.83 x 3.66 (12'6" x 12'0") - Coved and textured ceiling. uPVC double-glazed window to side. Matching range of wall and base units with worktop over. Stainless steel sink and drainer with mixer tap. Integrated 'Indesit' single oven with matching electric hob. Space and plumbing for dishwasher. Space for dining table. Wall-hung 'Worcester' gas boiler. Power points. Radiator. Wood effect vinyl flooring.
Utility Room - 2.29 x 2.05 (7'6" x 6'8") - Coved and textured ceiling. Part uPVC part double-glazed door to conservatory. uPVC double-glazed window to rear. Base units with stainless steel sink and drainer with mixer tap. Space for tall fridge freezer. Space and plumbing for washing machine. Power points. Radiator. Wood-effect vinyl flooring.
Cloakroom - 2.06 x 0.90 (6'9" x 2'11") - Coved and textured ceiling. uPVC double-glazed privacy glass window to side. Hand basin. Low-level WC. Radiator. Wood-effect vinyl flooring.
Conservatory - 2.91 x 2.93 (9'6" x 9'7") - Brick base with uPVC double-glazed window. French doors to garden. Power points. Fitted carpet.
Bedroom 1 - 3.72 x 3.12 (to wardrobes) (12'2" x 10'2" (to ward - Coved and textured ceiling. uPVC double-glazed window to front. Fitted bedroom suite consisting of wardrobes and bedside storage. Power points. Radiator. Fitted carpet.
Bedroom 2 - 3.75 x 3.12 (12'3" x 10'2") - Coved and textured ceiling. uPVC double-glazed window to side. Power points. Radiator. Fitted carpet.
Bedroom 3 - 3.15 x 2.81 (10'4" x 9'2") - Coved and textured ceiling. uPVC double-glazed window to rear. Power points. Radiator. Fitted carpet.
Bathroom - 2.71 x 2.03 (8'10" x 6'7") - Coved and textured ceiling. uPVC double-glazed privacy window to rear. Panelled bath with mixer tap. Shower cubicle with electric 'Mira' shower. Pedestal hand basin. Low-level WC. Fully tiled walls. Radiator. Vinyl flooring.
Outside - To the rear is a generous wraparound garden enjoying attractive field views. Mainly laid to lawn, the garden offers excellent potential for keen gardeners to create a wonderful outdoor space. There is also a timber shed and greenhouse, with two side gates providing convenient access to the front of the property.
To the front, a decorative lawn enhances the property’s kerb appeal, while a gravel driveway provides off-road parking for two vehicles.
Local Area - The small but busy Market Town of Long Sutton has a good range of amenities including Co-Op Store/Post Office, Tesco One-Stop, Boots Pharmacy, Health Centre, Opticians, Library, Hardware Store, Appliance Store, Dentists, Hairdressers, Various Eateries and Shops. The market is held every Friday in Market Place. The larger towns of Kings Lynn and Spalding are both approximately 13 miles away and have ongoing coach and rail links direct to London and the North. The North Norfolk coast is just a 45-minute drive. The smaller nearby town of Sutton Bridge also offers a small Marina, a challenging Golf Course along with the Sir Peter Scott Walk.
Material Information -
Agent's Note - This property is being sold as part of an estate and the sale is subject to the necessary Grant of Probate being obtained.
Services - Mains electric, water and drainage are all understood to be installed at this property.
Central heating type - Gas
Council Tax - Council Tax Band C. For more information on the council tax, please contact South Holland District Council Tel. .
Energy Performance Certificate - EPC Rating D. If you would like to view the full EPC, please enquire at our Long Sutton office.
Mobile Phone Signal - EE - Good outdoor and in-home
02 - Good outdoor, variable in-home
Three – Good outdoor, variable in-home
Vodafone - Good outdoor, variable in-home
Visit the Ofcom website for further information.
Broadband Coverage - Standard, Superfast and Ultrafast broadband is available.
Visit the Ofcom website for further information.
Flood Risk - This postcode is deemed as a very low risk of surface water flooding and a low risk of flooding from rivers and the sea.
What's included
Garden
Parking
TypeDetached house
Bedrooms3
Bathrooms1
Energy ClassD
HeatingAsk Agent
Location
Map loading soon
Neighborhood data on demand
Nearby essentials will load when this section comes into view.
Listed on
Mortgage calculator
Estimated monthly payment
1.697 €/mo
Down payment10 % · 34.275 €
34.275 €308.474 € loan
Term
Total repayable509.141 €
Interest rate4.40 %
Representative estimate · Landomo is not a mortgage broker. · Rates updated April 2026